Author/Contributor: Alberta Ecotrust & SAIT, ArtsHub Ortona, City of Edmonton, MBAC, Delnor Construction, Williams Engineering
Alberta Context:
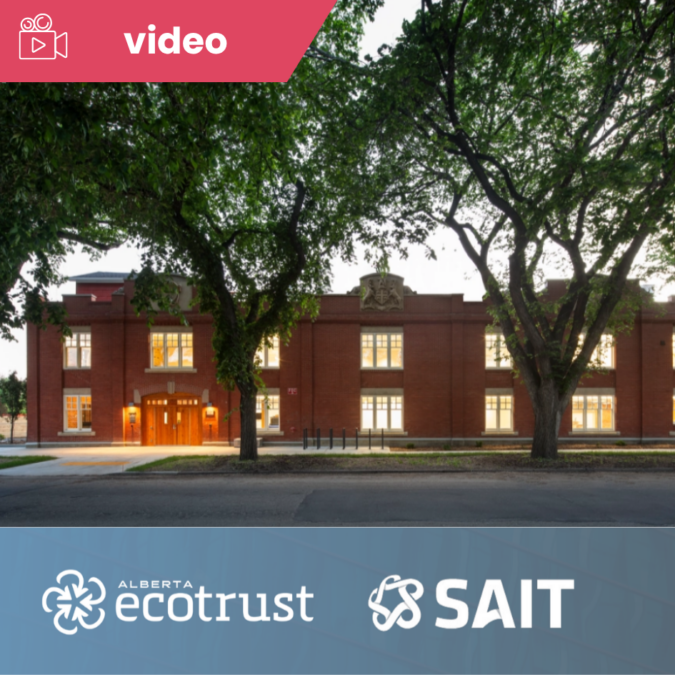
The Deep Retrofit Discovery Sessions are a series of free public information sessions to help address deep energy retrofits of large, Part 3 buildings in Alberta. This session explored the renovation of ArtsHub Ortona, the historic 1914 building in Edmonton’s river valley.
Summary:
Originally built as a horse stable and warehouse, the building was constructed in less than two months, a pace that left plenty of surprises for the team that would retrofit it more than a century later. Early 20th-century construction practices meant the team kept encountering the unexpected, including walls full of loose, unmortared bricks. The building was shored up floor by floor, every footing was replaced, and structural steel was added in many places.
As with many heritage conservation projects, balancing stakeholder expectations with energy performance goals required negotiation and compromise. The brick envelope is the building’s most iconic feature. It is also the largest source of heat loss, and it could not be covered over to improve insulation. The team solved this by enclosing the courtyard with a curtain wall and a high-performance insulated roof. This reduced the building’s perimeter and added a solarium space. Although mostly glass, the curtain wall still performs better than the original brick. Replica windows with double glazing kept the historic appearance.
Finding trades with the skills to renovate such an old building was one of the hardest parts of procurement. Many local experts lacked capacity for a building this size, and because the project overlapped with the Covid-19 pandemic, specialists from British Columbia and Saskatchewan were unavailable.
The main theme of this project is trust. Denor’s project manager notes that success depended on giving the on-site team the autonomy to make the best decisions. The project wasn’t delivered under an integrated project delivery (IPD) contract, but it followed similar principles.
Learn more about modernizing a historic building by watching the recordings:
- 00:00 – 19:21 Introductory comments & overview of speakers
- 19:22 – 24:20 History of the building
- 24:21 – 34:43 Owner’s perspective and contractor selection
- 34:44 – 48:16 Heritage conservation
- 48:17 – 56:56 Mechanical system renewal
- 56:57 – 1:00:29 Lighting & electrical enhancements
- 1:00:30 – 1:21:11 Construction logistics and strategies
- 1:21:12 – 1:50:05 Q&A
- 00:00 – 5:10 Introduction & project overview
- 5:11 – 9:28 North wing & studio spaces
- 9:29 – 25:20 Elevator retrofit & south wing
- 25:21 – 31:48 Music room & historical features
- 31:49 – 35:34 Enclosed courtyard & closing comments
Related content