Author/Contributor: Kate Woloshyn – ENBIX, Tyler Wyton
Location: Edmonton, Alberta
Year completed: 2023
Size: 2,656 ft²
Builder: Formed Construction
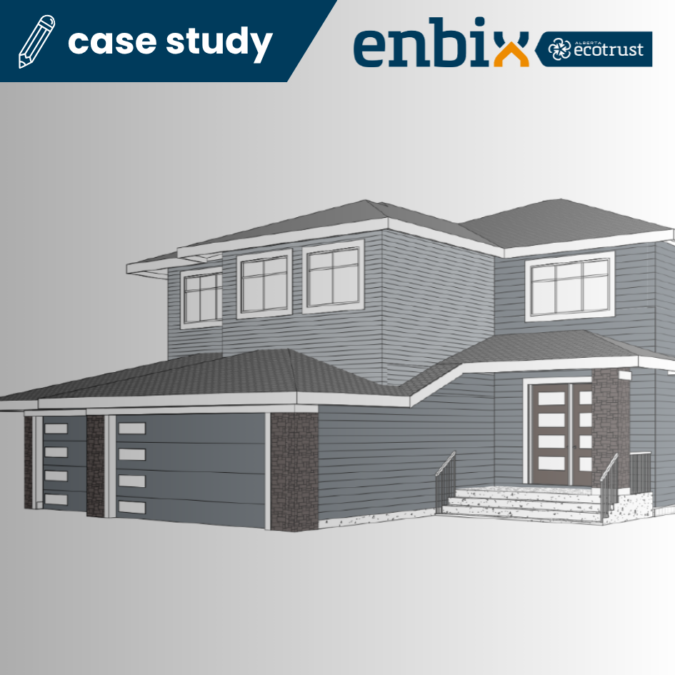
This two-storey single-family home was built for comfort over the next 20 years and to reduce reliance on carbon-intensive energy. It combines structural insulated panel (SIP) walls with graphite foam, triple-pane tilt-and-turn windows, and a hybrid heating system: an air-source heat pump with a natural gas furnace as backup.
In its first year, the home used about 19 percent less electricity than its energy model predicted (12,927 kWh versus 15,903 kWh). Natural gas use was 13 percent higher than modelled (27.9 GJ versus 24.6 GJ). The heat pump handled all heating and cooling from June through October, and the furnace ran most during especially cold weather in January that year.
A solar array installed in May 2025, partly funded by the Canada Greener Homes Grant, has helped the owner reach net-zero electricity consumption. The above-code upgrades were estimated to make up 5.5 percent of the total construction cost. Key lessons were to closely supervise envelope installation, make sure trades understand SIPs, and plan for managing winter humidity in a tight home.