Building Envelope Library
Each set below includes physical wall models, 3D models, foundation, window, roof details, constructibility and analysis.
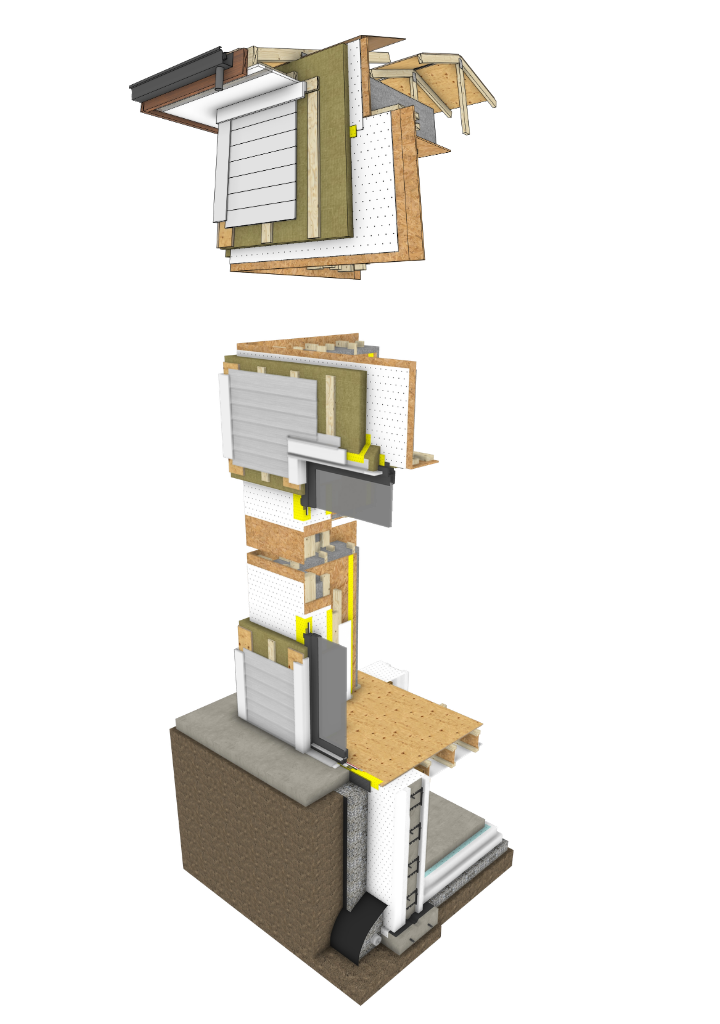
Business As Usual Tier 1
A baseline 2×6 wall with batt insulation. Serves as a baseline reference point for comparing higher-performance retrofit and new-build assemblies and for understanding what the Cities of Edmonton and Calgary are most commonly seeing in residential construction in 2024.
Read the full report from SAIT to take a closer look at:
- Wall assembly drawings, sections and details.
- Photos of construction.
- Constructability and affordability analysis.
- Effective thermal resistance calculations.
- Comparison charts with other walls in the ENBIX library.
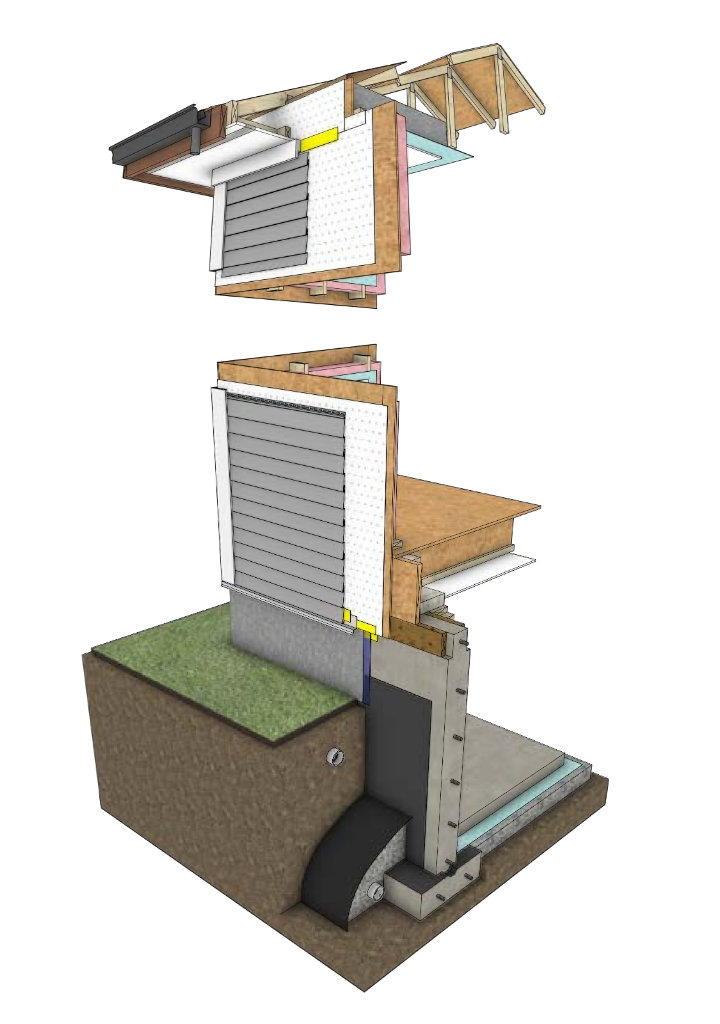
Exterior Mineral Wool Tier 3
Wraps standard 2×6 framing with two inches of mineral wool, offering moisture and fire resistance while preserving traditional construction methods.
Read the full report from SAIT to take a closer look at:
- Wall assembly drawings, sections and details.
- Photos of construction.
- Constructability and affordability analysis.
- Effective thermal resistance calculations.
- Comparison charts with other walls in the ENBIX library.
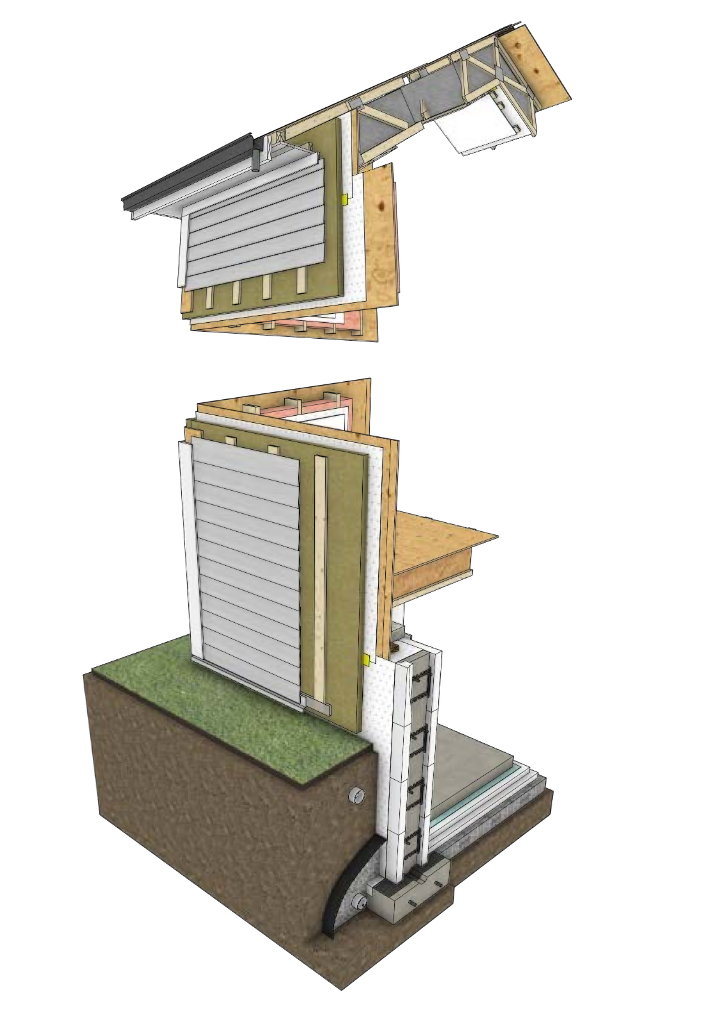
Double Stud Net-Zero
An easy-to-build, two-wall assembly using common materials. Affordable, accessible and effective at reducing thermal bridging.
Read the full report from SAIT to take a closer look at:
- Wall assembly drawings, sections and details.
- Photos of construction.
- Constructability and affordability analysis.
- Effective thermal resistance calculations.
- Comparison charts with other walls in the ENBIX library.
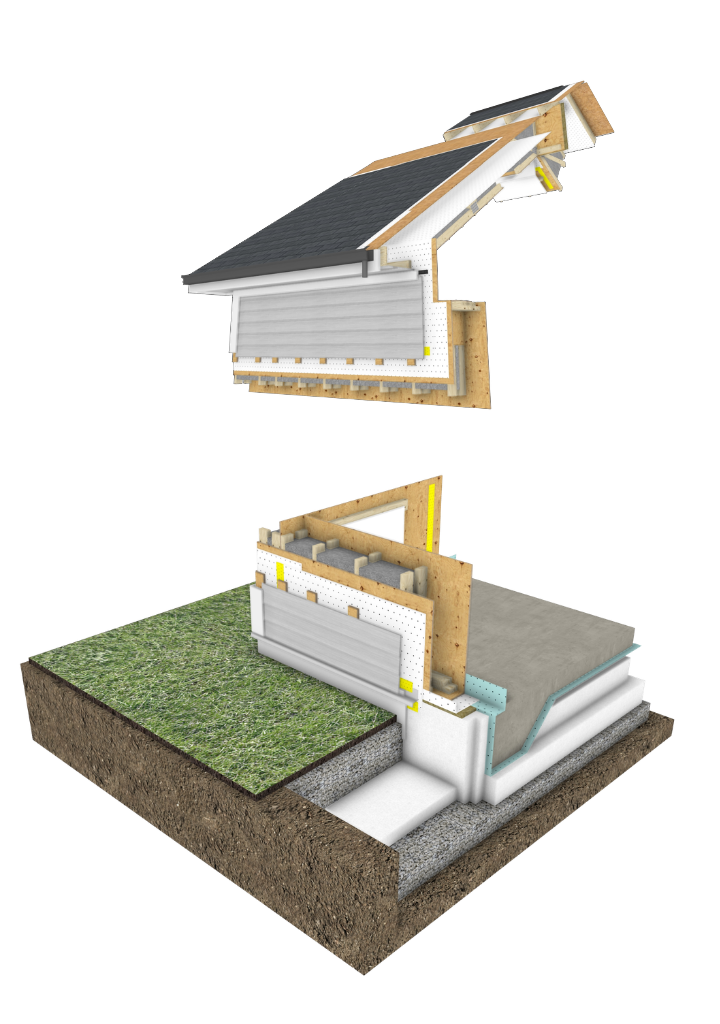
Exterior Foam Net-Zero
A simple, cost-effective assembly that uses continuous exterior foam insulation to achieve net-zero performance while keeping construction straightforward.
Read the full report from SAIT to take a closer look at:
- Wall assembly drawings, sections and details.
- Photos of construction.
- Constructability and affordability analysis.
- Effective thermal resistance calculations.
- Comparison charts with other walls in the ENBIX library.
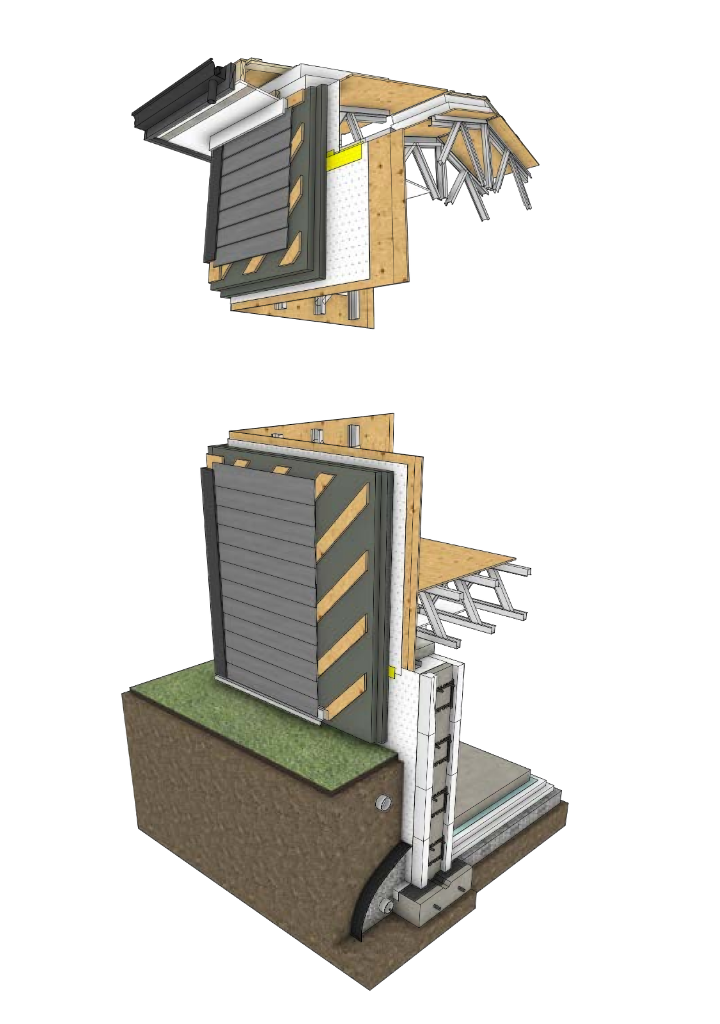
Fire Resistant Retrofit
Adds durable, fire-resistant mineral wool exterior insulation, minimizing thermal bridging and enhancing safety.
Read the full report from SAIT to take a closer look at:
- Wall assembly drawings, sections and details.
- Photos of construction.
- Constructability and affordability analysis.
- Effective thermal resistance calculations.
- Comparison charts with other walls in the ENBIX library.
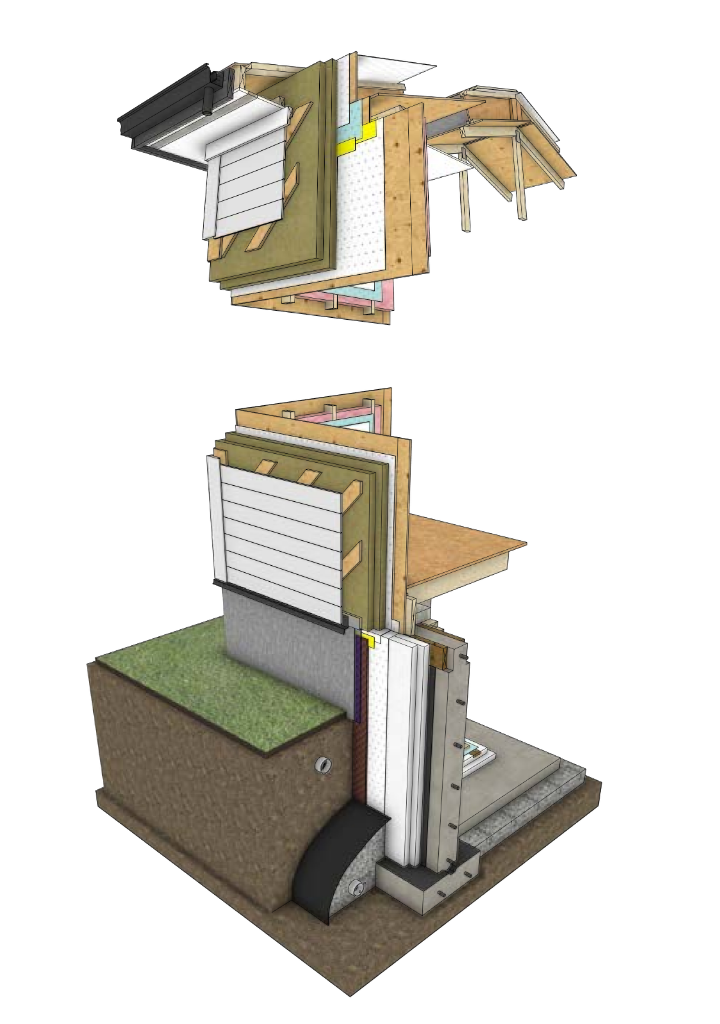
Larsen Truss Retrofit
A net-zero exterior retrofit designed for mid-century homes. It blends affordability with performance – in this case, easily sourced materials, flexible insulation depth and a 32.6% reduction in energy use.
Read the full report from SAIT to take a closer look at:
- Wall assembly drawings, sections and details.
- Photos of construction.
- Constructability and affordability analysis.
- Effective thermal resistance calculations.
- Comparison charts with other walls in the ENBIX library.
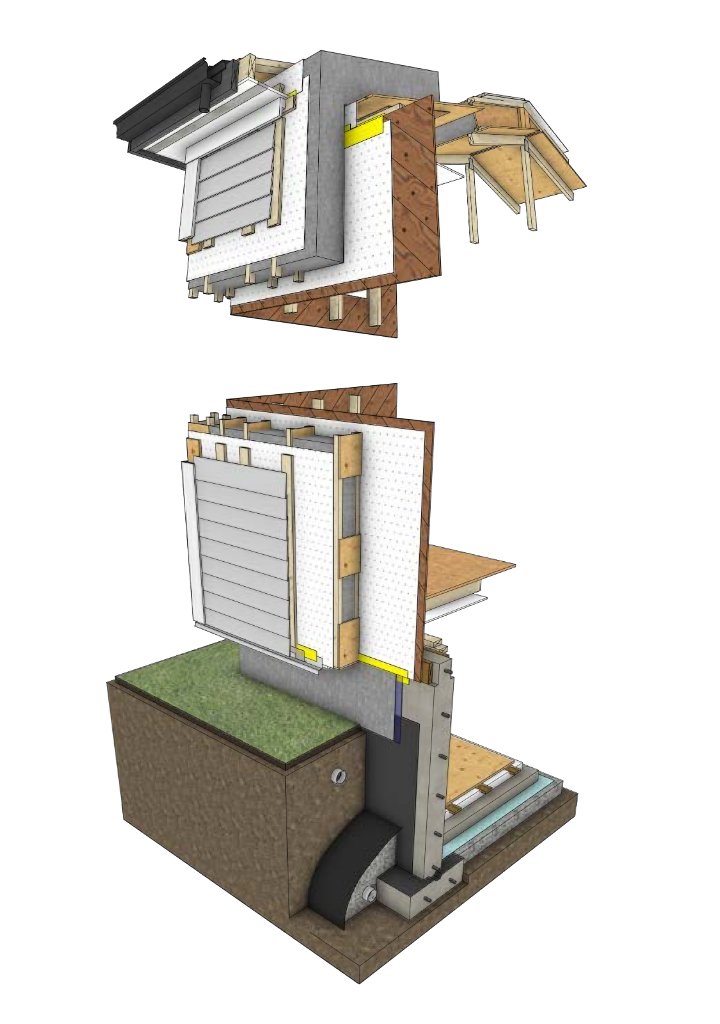
Additional Wall Examples
Poly Core Assembly
A high-performance new construction assembly, which includes 3D models of the following for comparison:
- Window Detail
- Exterior Wall – Electrical Penetration Detail
- Exterior Wall – Duct Penetration Detail
- Foundation Detail
- Roof Detail
U-Values and more data can be found here.
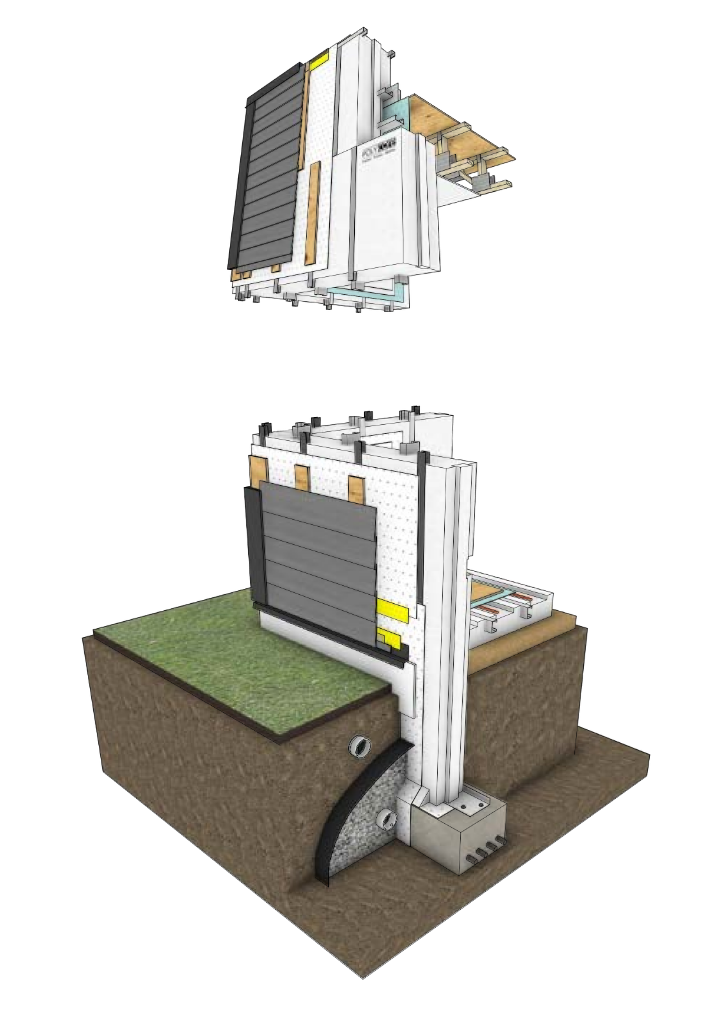
BTRboard
Achieve code-compliant R-values with just 2×4 framing and BTRboard. It has easy installation with no strapping required for cost-effective air tightness for builders and warmer homes with lower utility bills for homeowners. This assembly also has a lower risk of condensation and mould in walls, reduced noise penetration from outside, and helps eliminate drafts and temperature fluctuations throughout your walls.
See the 3D details here:
More 2D details are available here.
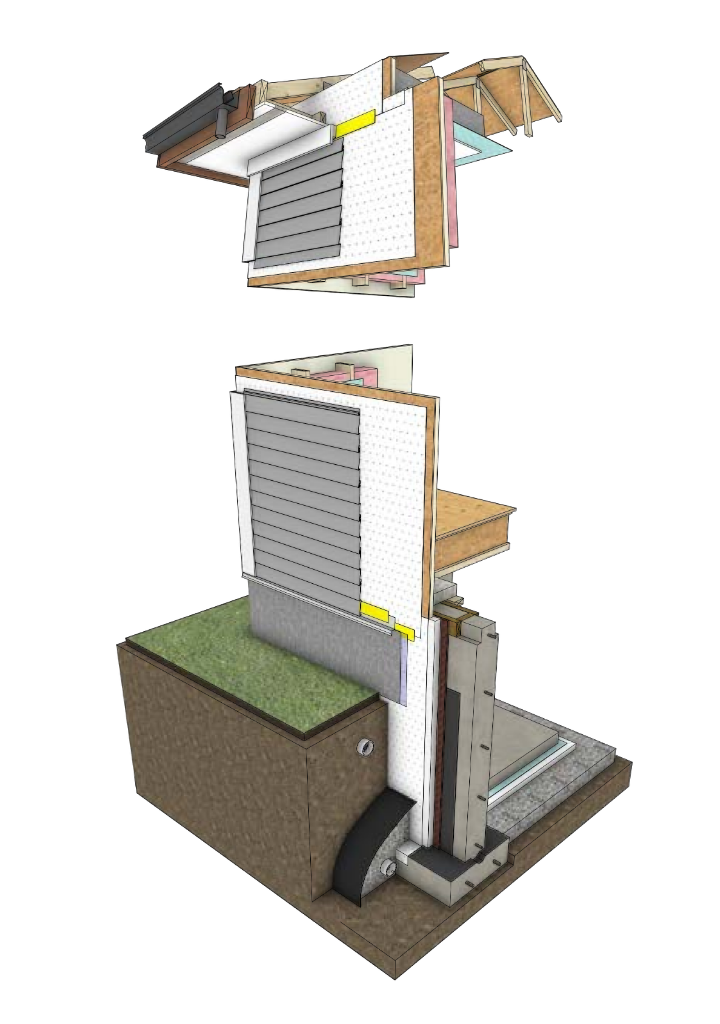
Passive House
The Passive House assembly is a super thick and extremely well insulated wall and assembly.
3D models available:
- Ground Floor Door Above Crawlspace Detail
- Exterior Wall – Electrical Penetration Detail
- Exterior Wall – Duct Penetration Detail
- Vented Roof Detail
U-Values and more data can be found here.