Authors: Prachi Yadav (SAIT) and Dean Jones (SAIT)
“If we can upgrade and retrofit this building, anything is possible"
Regan Moffat, Smith + Andersen
Deep energy retrofits are often viewed as complex, expensive and challenging to implement, creating barriers for many building owners and decision-makers. Projects across Alberta show how these barriers can be addressed.
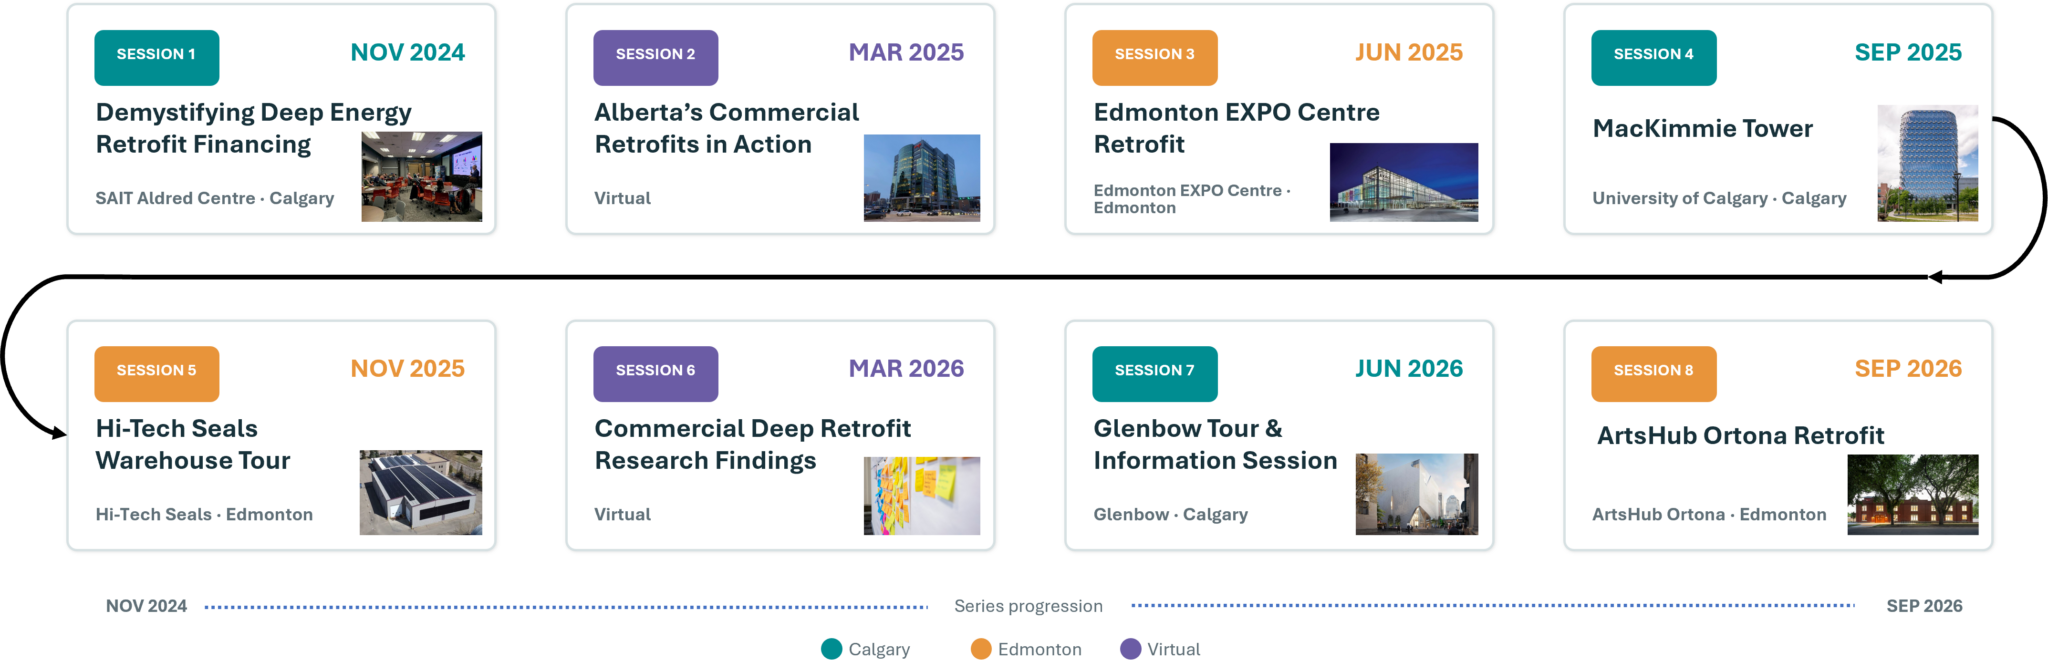
To showcase what is possible, SAIT’s Green Building Technology Access Centre hosted eight Discovery Sessions through Alberta Ecotrust’s Retrofit Accelerator program. Each free session featured speakers sharing lessons from a specific retrofit project or topic, from financing to heritage conservation. The sessions brought together building owners, municipalities, engineers, architects, researchers, utilities, contractors and policymakers from across Alberta.
Throughout the series, participants examined some of the most pressing questions facing the retrofit industry today:
- How can deep retrofit projects be effectively financed?
- Which technologies deliver impactful energy and emissions reductions?
- How can heritage preservation objectives be balanced with building performance goals?
- What workforce skills and industry capacity are needed to scale retrofit activity across Alberta?
While each project highlighted unique challenges, common themes emerged across the sessions. Successful deep retrofits consistently relied on integrated planning, clear long-term objectives, cross-disciplinary collaboration and a willingness to rethink conventional approaches to building renewal. Deep retrofits are not simply technology upgrades, but strategic investments that can extend building life, improve resilience, reduce emissions, and create lasting value for owners and communities alike.
Series at a glance
195
attendees
8
sessions
24
average attendees per session
37
largest session
All events were hosted free of charge to make the knowledge shared accessible to a broad audience. The planning team shared event knowledge online, extending the series’ impact. All sessions were recorded and published to the ENBIX Resource Library.
Explore the sessions
Select a session below to see highlights and watch the recording. A planning checklist for building owners follows the sessions.
Session 1: Demystifying Deep Energy Retrofit Financing
Main lesson: Start with the “why” and define the project before selecting the financing.
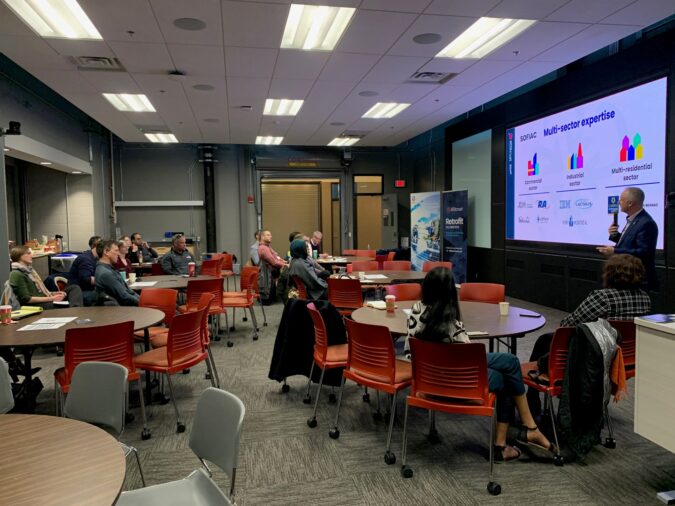
How can a major retrofit be paid for without exhausting internal capital or weakening borrowing capacity? Presenters described models in which repayment, risk allocation and technical due diligence are structured around verified performance or utility savings.
Speakers: Deeti Makkar (Alberta Ecotrust), Beata Domanska (Efficiency Capital), Stuart Galloway (SOFIAC) and Max Graham (Avenue Living)
What the session highlighted:
- Traditional capital, bank loans, rebates and energy performance contracts can each address part of the retrofit financing challenge, but gaps may remain related to upfront capital, financing flexibility and risk allocation.
- Performance-linked financing models, such as Energy-as-a-Service, provide alternative ways to connect retrofit investment with project performance.
Practical takeaway: Identify where traditional capital, loans and rebates fall short on upfront cost, flexibility or risk, and consider whether a performance-linked model could fill those gaps.
Session 2: Alberta’s Commercial Retrofits in Action
Main lesson: Existing offices can be renewed, reclad, or converted instead of being treated as stranded assets.
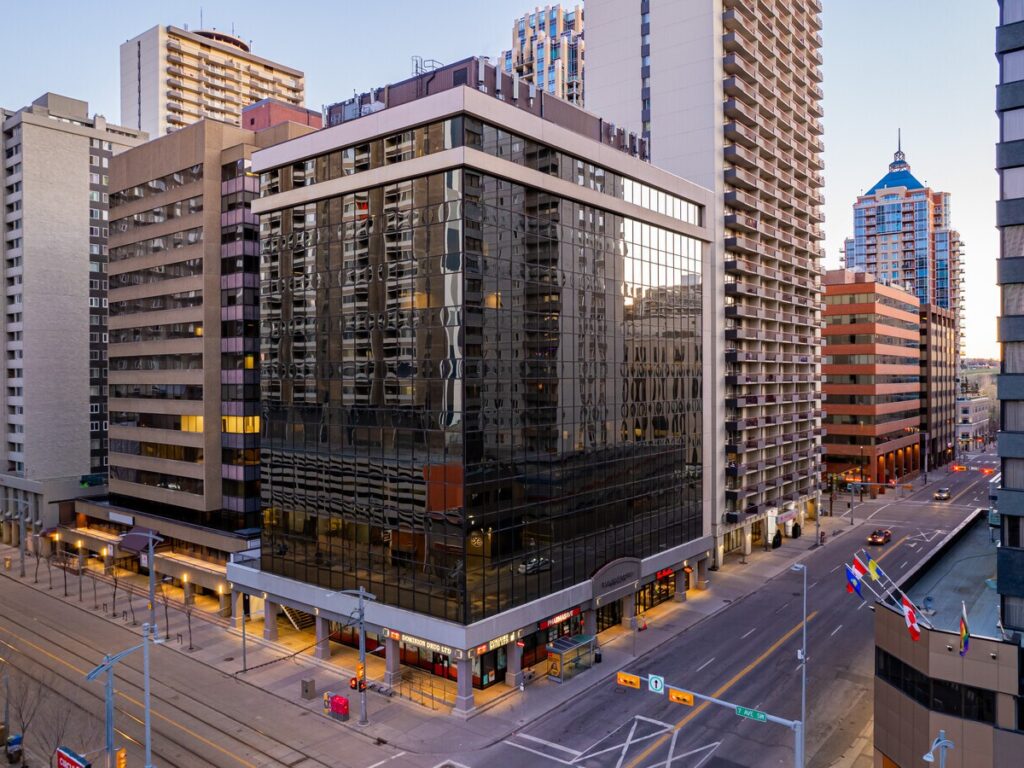
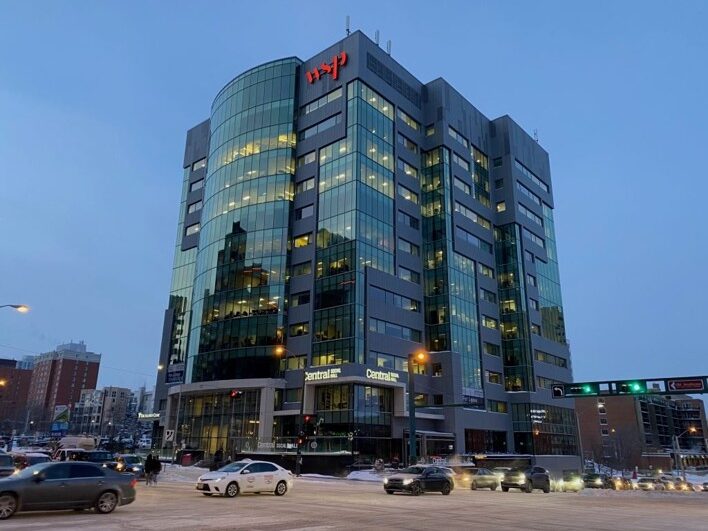
This session focused on two downtown office retrofit projects. WSP Place in Edmonton remained occupied throughout the revitalization process. As part of the Downtown Retrofit Challenge, the Dominion Centre in Calgary completed an office-to-residential conversion.
Speakers: Brent Downey (City of Calgary), Stephen McAdam (Entuitive), Shafraaz Kaba (ASK for a Better World)
What the session highlighted:
- Energy-performance analysis is an important early step for assessing the building envelope, mechanical and operational options before committing to specific upgrades.
- While adaptive reuse creates value beyond energy savings, it is a whole-building challenge. Designers must consider existing floor plates, structure, façade, building services, code requirements and residential needs to determine if the project is feasible and realistic.
Practical takeaway: Evaluating building condition, energy performance, physical constraints and future use together is critical. The strongest retrofit business case may come from responding to broader market or community needs.
Session 3: Edmonton EXPO Centre
Main lesson: Integrated Project Delivery turned a complex operational facility into a shared problem-solving environment.
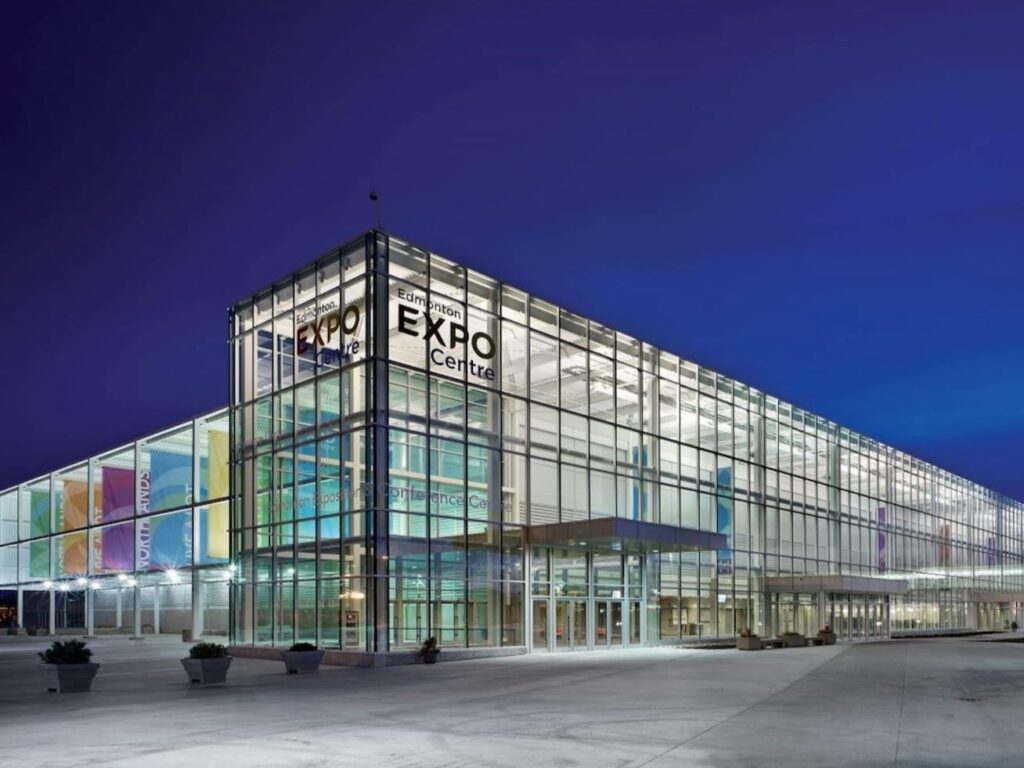
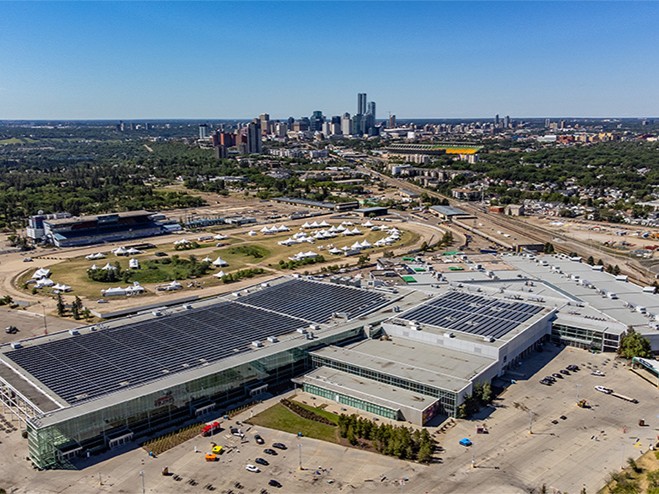
The Edmonton EXPO Centre is one of Edmonton’s largest and most energy-intensive facilities. The multiphase renewal used Lean Integrated Project Delivery (IPD) and scenario planning to move beyond like-for-like replacement to meet the City’s carbon-neutral direction.
Speakers: Jesse Banford (City of Edmonton), Dallen Hall (Delnor Construction Ltd.), Elise Vajsabel (STOK) and Patrick Fleming (CIMA+)
What the session highlighted:
- IPD supported shared problem-solving, bringing the owner, consultants, contractors, site representatives and operators together to address project challenges collaboratively rather than in separate silos. This supported faster decision-making, resulting in on-time, on-budget project completion.
- The EXPO Centre incorporates a 4.5 MW rooftop solar array (almost 9,000 solar panels), which is expected to offset a third of the facility’s energy needs.
Practical takeaway: Create a collaborative delivery structure that brings the owner, designers, contractors and operators into decisions together.
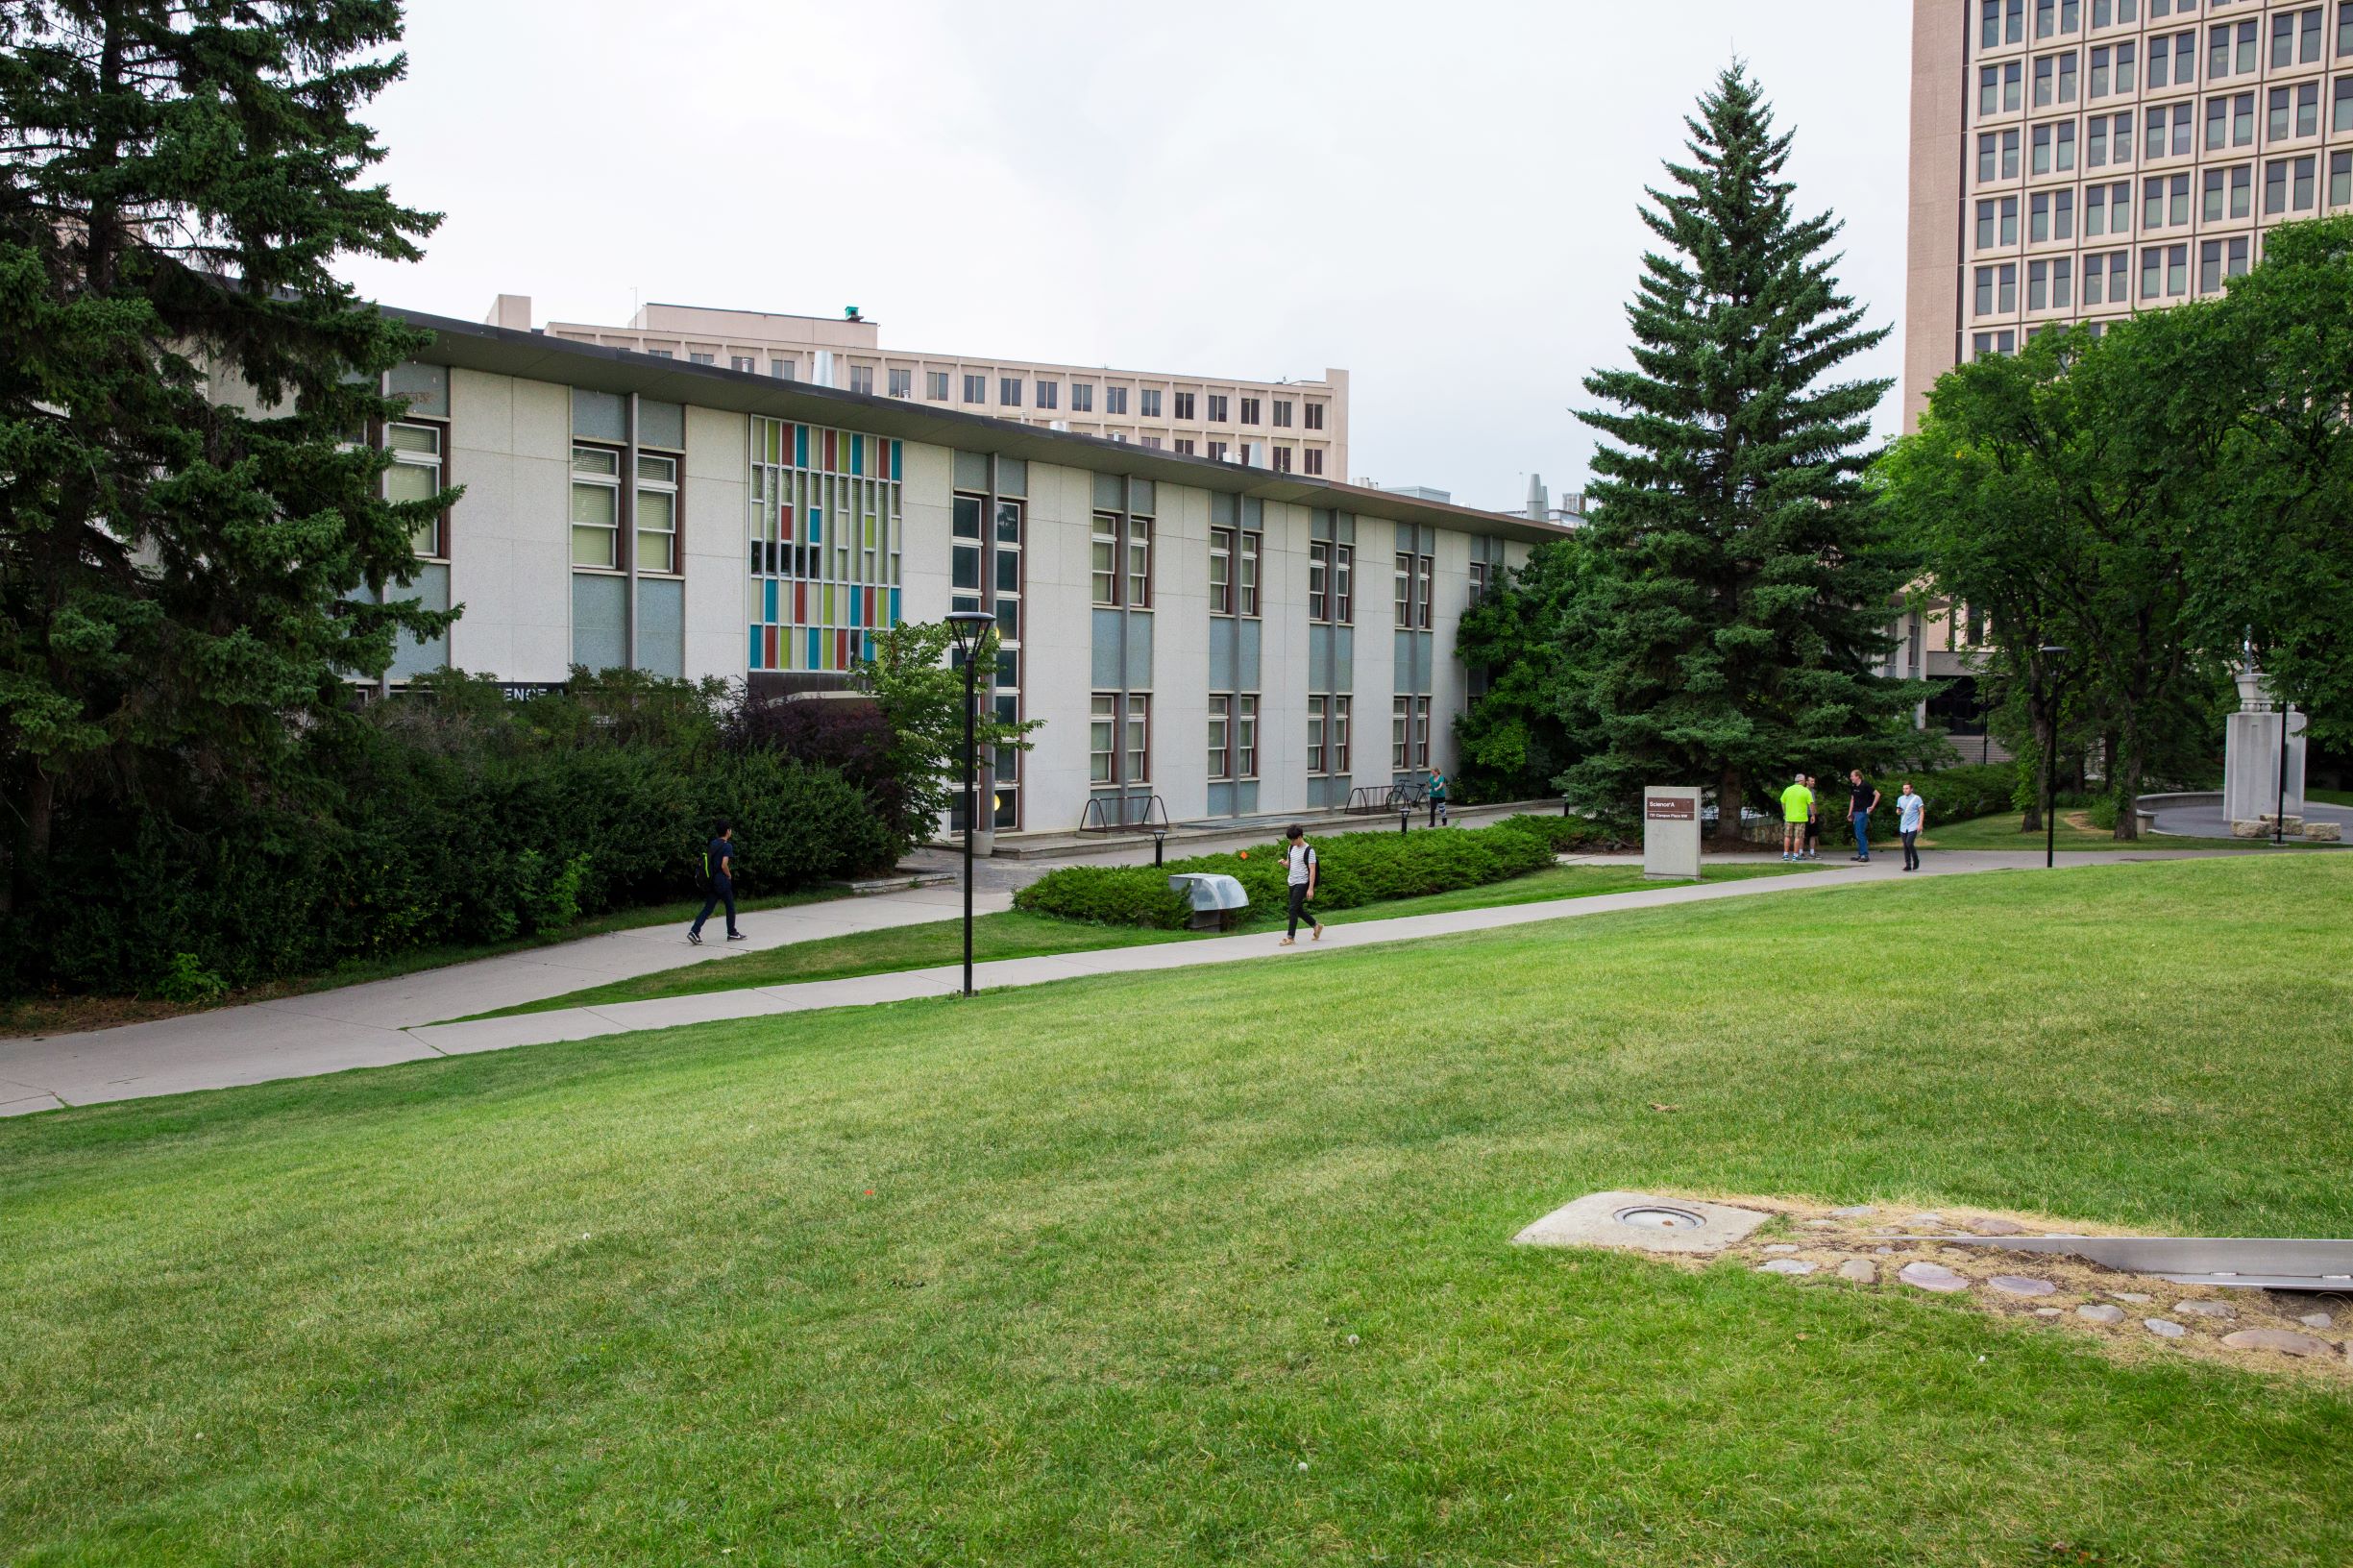
Session 4: MacKimmie Tower, University of Calgary
Main lesson: A whole-building approach can turn an aging building into a high-performance asset.
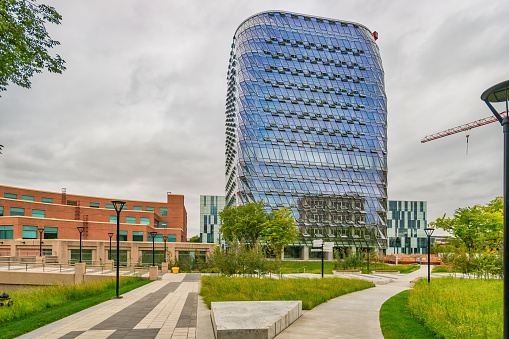
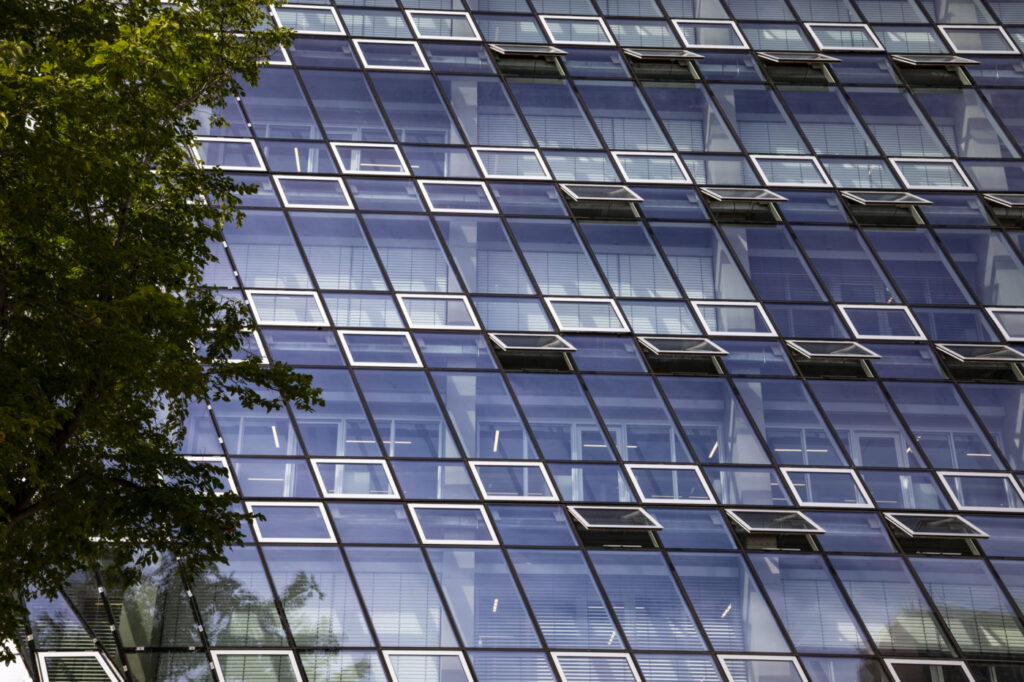
This award-winning retrofit by the University of Calgary reduced energy use by 80%. The University combined envelope, ventilation, heating, cooling and controls upgrades with onsite generation.
Speakers: John Souleles (DIALOG), Annie-Claude Lachapelle and Dan Sudeyko (University of Calgary).
What the session highlighted:
- Reuse can create both environmental and financial value. Retaining the existing structure reduced embodied carbon emissions, while producing capital-cost savings and a projected 85% reduction in utility costs.
- Early and ongoing engagement with building occupants was a key success factor. The project challenged conventional assumptions about how comfort is defined when pursuing high-performance building outcomes.
Practical takeaway: Establish measurable performance objectives early, evaluate building envelope and mechanical systems together, and compare retrofit options using whole-building and life-cycle value rather than first cost alone.
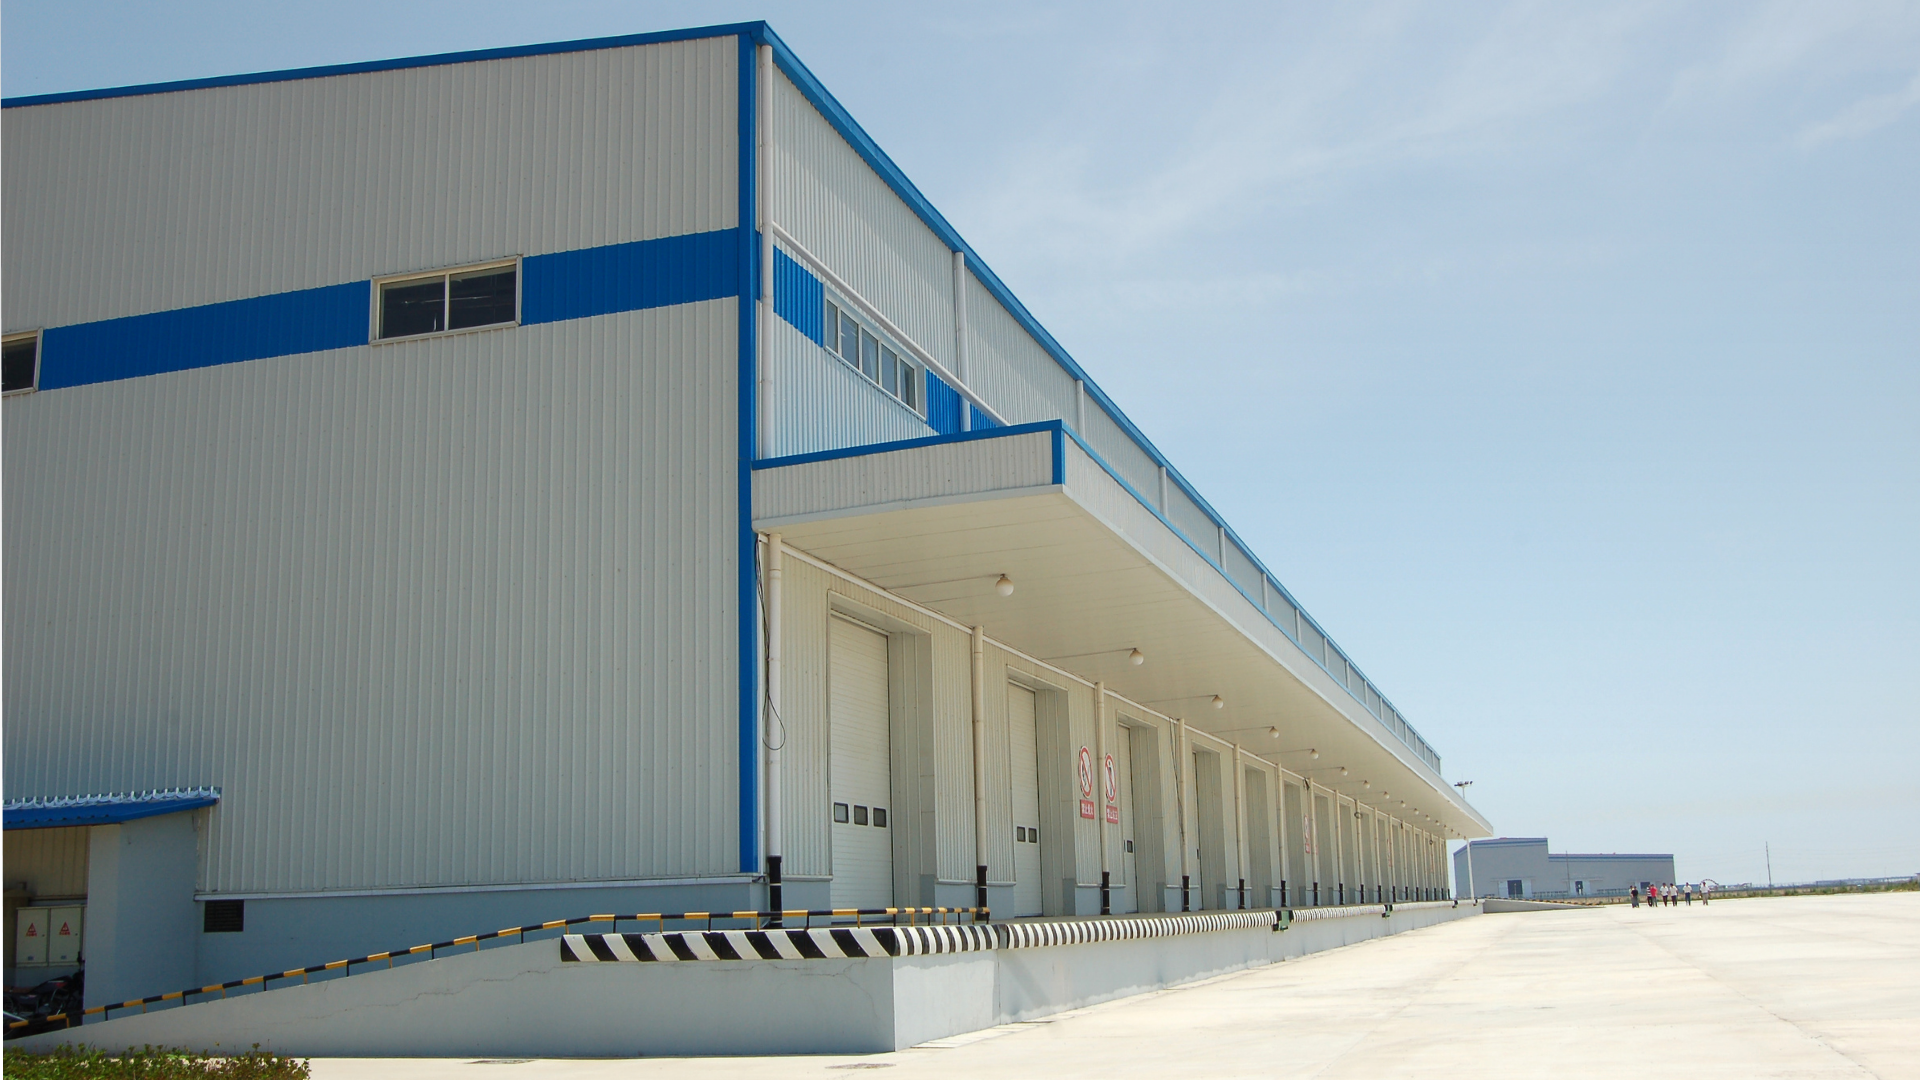
Session 5: Hi-Tech Seals Warehouse
Main lesson: Electrification can be phased around asset-renewal projects.
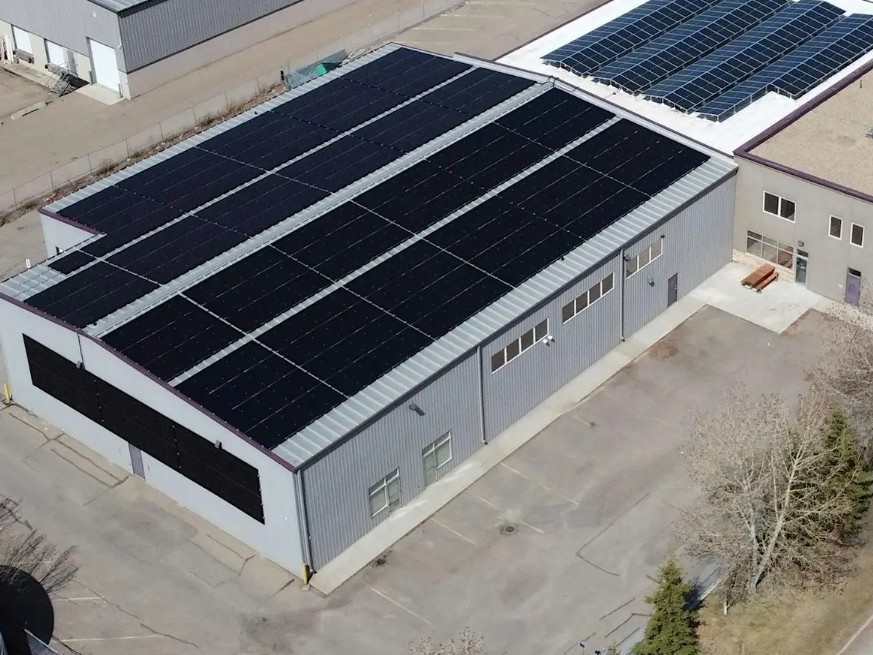
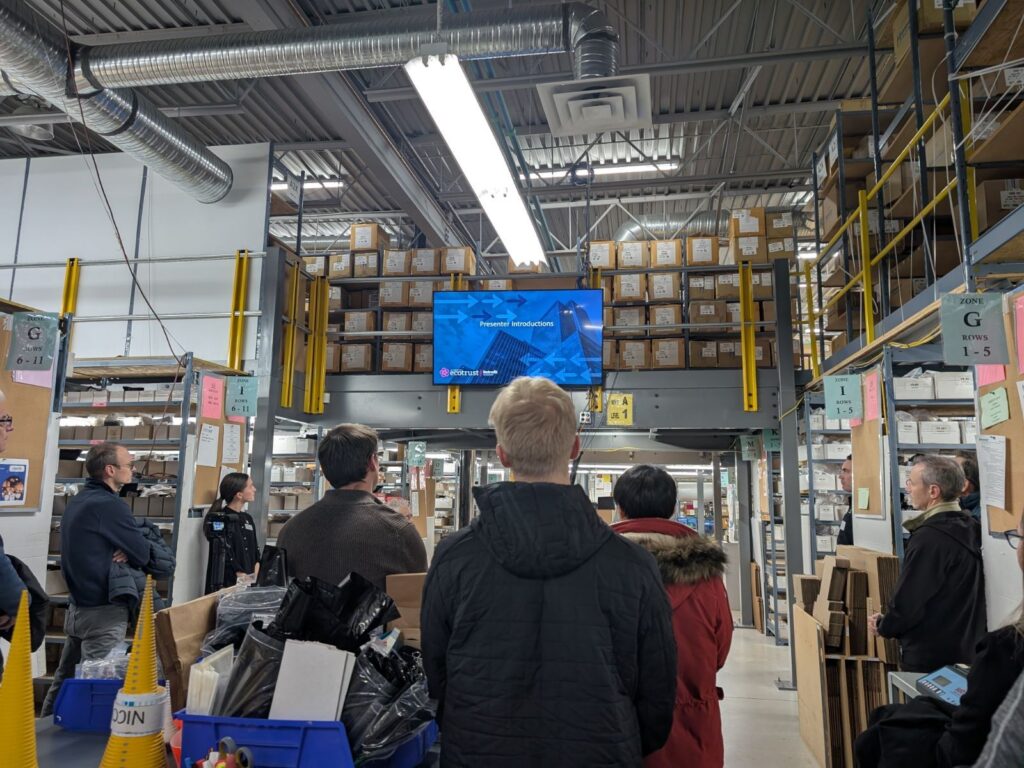
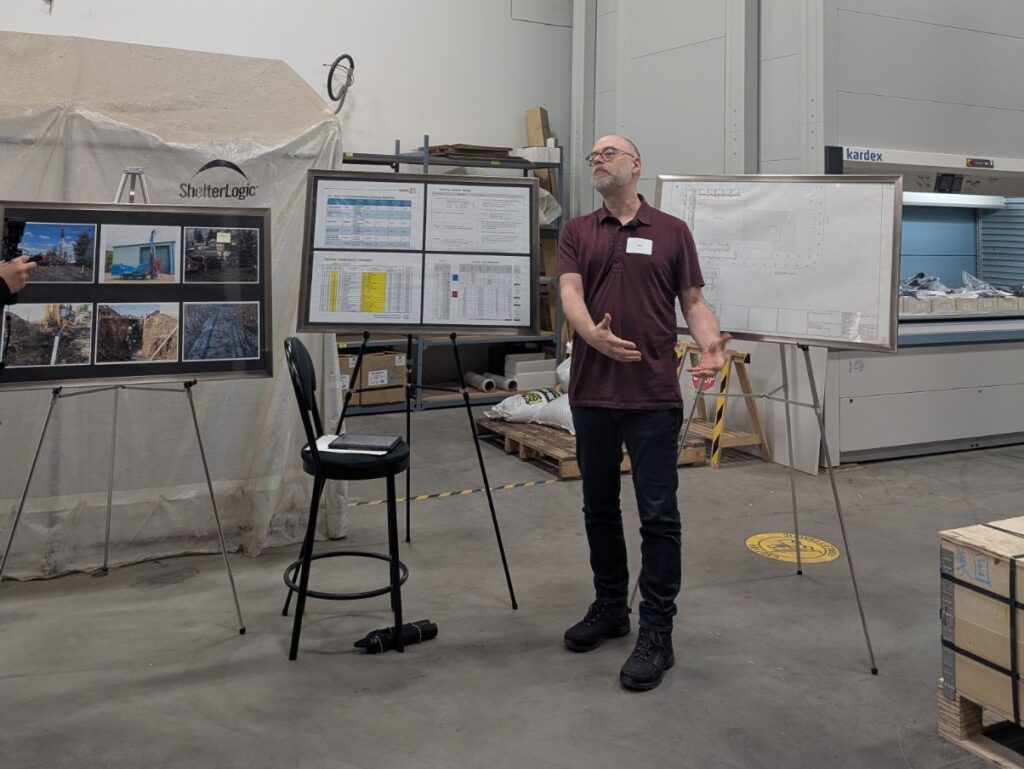
The facility eliminated its natural gas connection, demonstrating electrification’s potential in Alberta’s industrial sector. The warehouse installed additional insulation, a ground-source heat pump system and a solar PV system.
Speakers: Michelle Hauer & Jim Sandercock (Alberta Ecotrust), Leigh Bond (Boundless Renewables Consulting), Tom Bedford & Roger Marchand & Benjamin Lafferty (Hi-Tech Seals Inc.)
What the session highlighted:
- Planned capital renewal is an opportunity to go further. For instance, the 2023 roof replacement triggered mechanical upgrades.
- Improvements can be implemented progressively (in multiple stages) as opportunities arise. For example, the original geo-exchange installation included 11 heat pumps, with four additional heat pumps added during later improvements.
What the session highlighted:
- Reuse can create both environmental and financial value. Retaining the existing structure reduced embodied carbon emissions, while producing capital-cost savings and a projected 85% reduction in utility costs.
- Early and ongoing engagement with building occupants was a key success factor. The project challenged conventional assumptions about how comfort is defined when pursuing high-performance building outcomes.
Practical takeaway: Develop a long-term retrofit roadmap and identify upcoming equipment renewal, roof replacements, expansions and other capital projects as opportunities to evaluate deeper improvements.
Session 6: Commercial Deep Retrofit Research Findings
Main lesson: Market transformation requires aligned codes, incentives, training and delivery capacity.
The sixth session shifted from individual buildings to the surrounding market. Presenters discussed codes and regulations, emerging technologies, skills gaps, market incentives, jurisdictional practices and training pathways.
Speakers: Hana Lapp & Andrew Russell (WSP Canada), Kara Beacham (RFS Energy Consulting & Research) and Shafraaz Kaba (ASK for a Better World)
What the session highlighted:
- A technically viable retrofit can still face barriers if the skills, approvals or delivery capacity needed to implement it are unavailable.
- Workforce capacity and development are part of the retrofit solution. Technology adoption depends on having people who can assess, design, install, commission, operate and verify high-performance building systems.
Practical takeaway: Check early whether the skills, approvals and delivery capacity your project needs are available, and plan for any gaps.
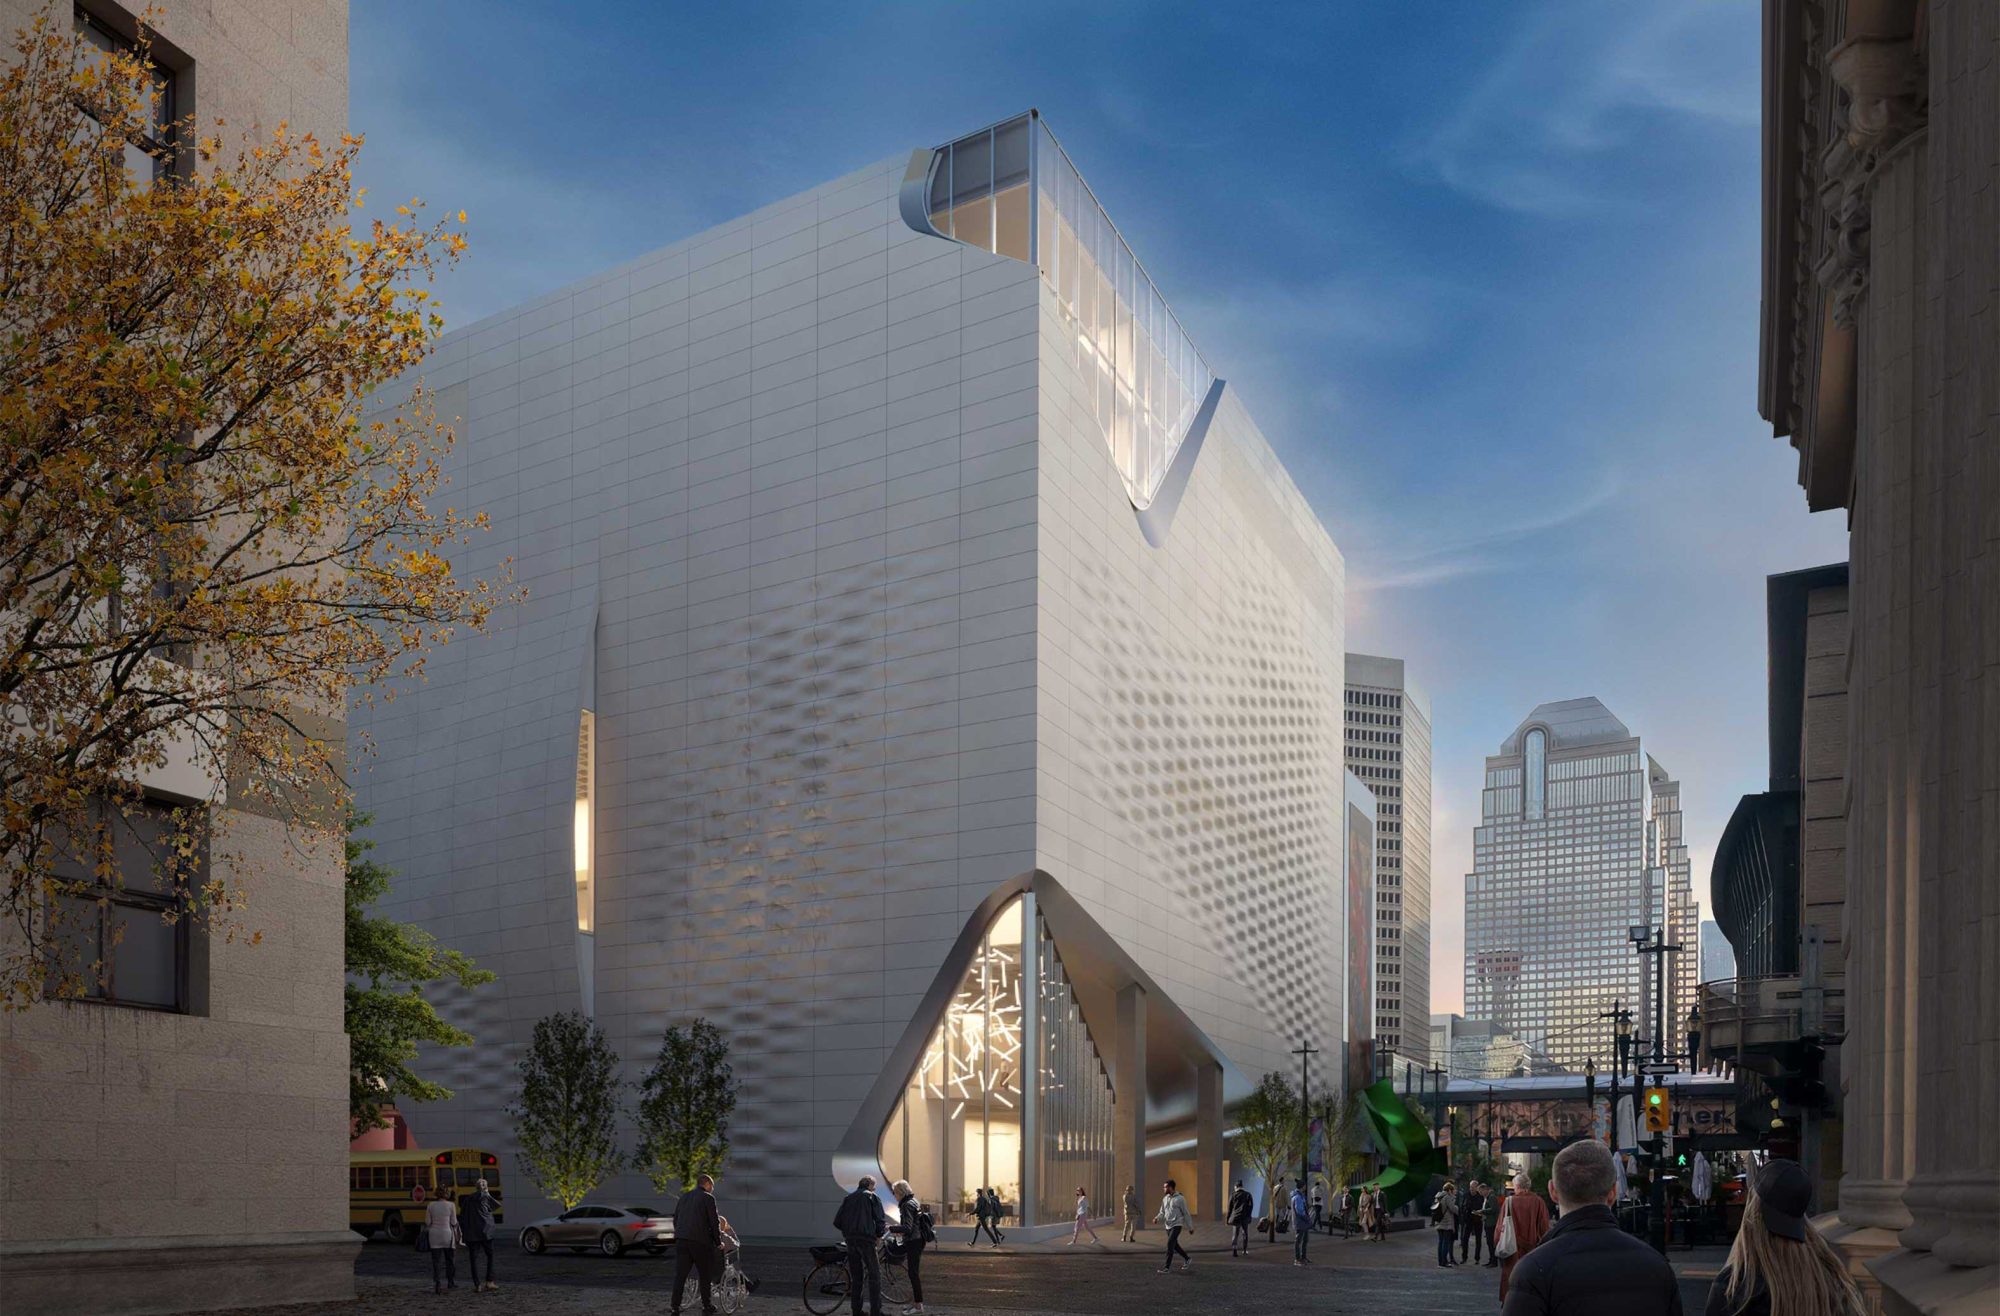
Session 7: Glenbow’s JR Shaw Centre for Arts & Culture
Main lesson: Complex cultural buildings need systems integration, climate resilience and exceptional teamwork.
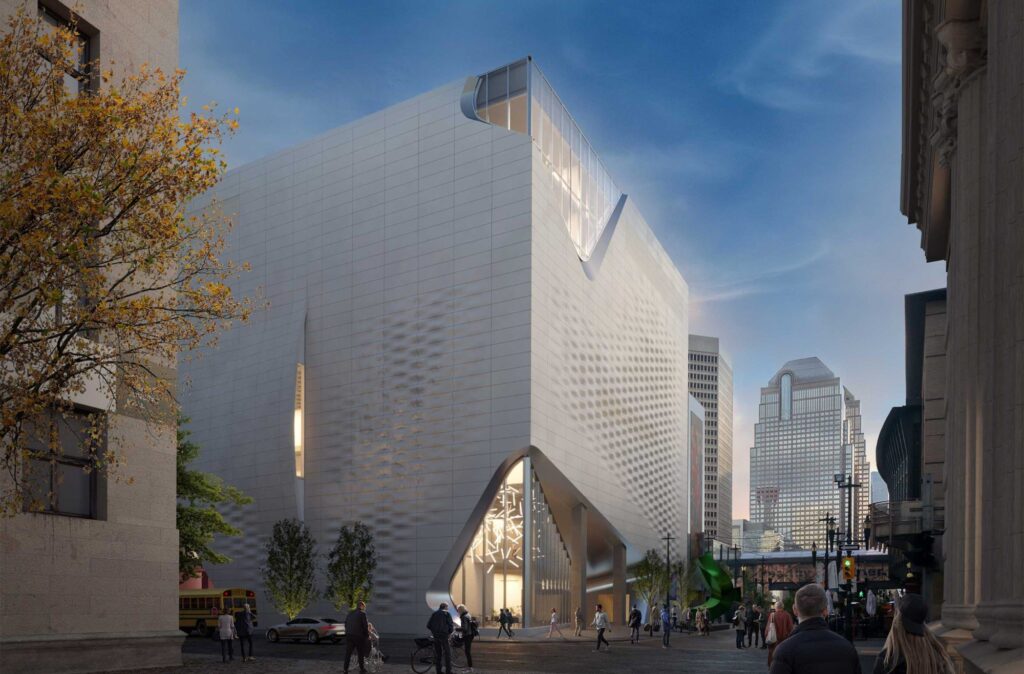
Glenbow opened in 1976 and operated for 45 years before closing temporarily in August 2021. The museum is targeting a reopening in 2027. The project modernized a major downtown cultural institution while protecting the collection of 250,000 objects and artifacts.
Speakers: Melanie Kjorlien (Glenbow), Kyle Auch (DIALOG), Nyell Tuchscherer (RJC Engineers), Regan Moffat (Smith + Andersen) and Marta Karlova (Entuitive)
What the session highlighted:
- The project improved energy performance through coordinated architectural, mechanical and envelope system upgrades, projecting 38% lower annual energy use and 41% lower GHG emissions.
- This upgrade project took place in a complex downtown site with adjoining facilities. One panelist described the project as “a challenge, an honour, and very rewarding,” while another noted, “If we can upgrade and retrofit this building, anything is possible.”
What the session highlighted:
- A technically viable retrofit can still face barriers if the skills, approvals or delivery capacity needed to implement it are unavailable.
- Workforce capacity and development are part of the retrofit solution. Technology adoption depends on having people who can assess, design, install, commission, operate and verify high-performance building systems.
Practical takeaway: Identify operational, cultural, preservation and performance requirements at the beginning of a complex retrofit. Use these priorities to guide integrated decisions.
Session 8: ArtsHub Ortona
Main lesson: Heritage conservation projects have unique construction management challenges.
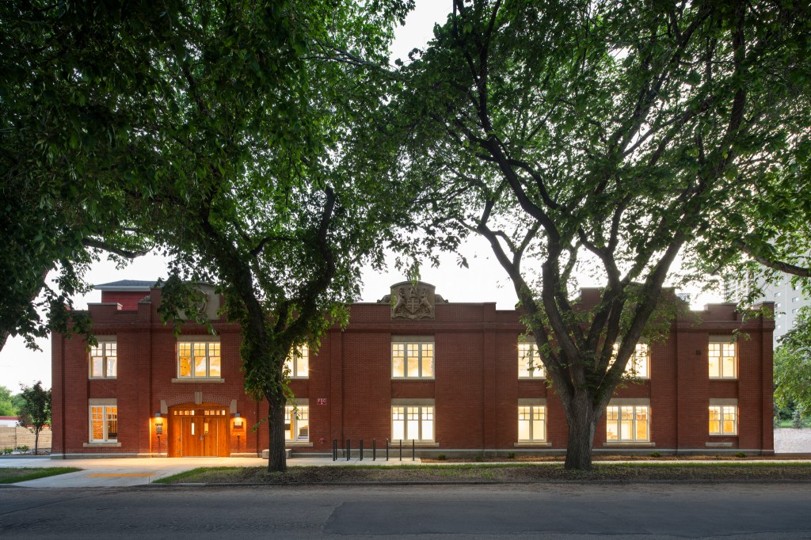
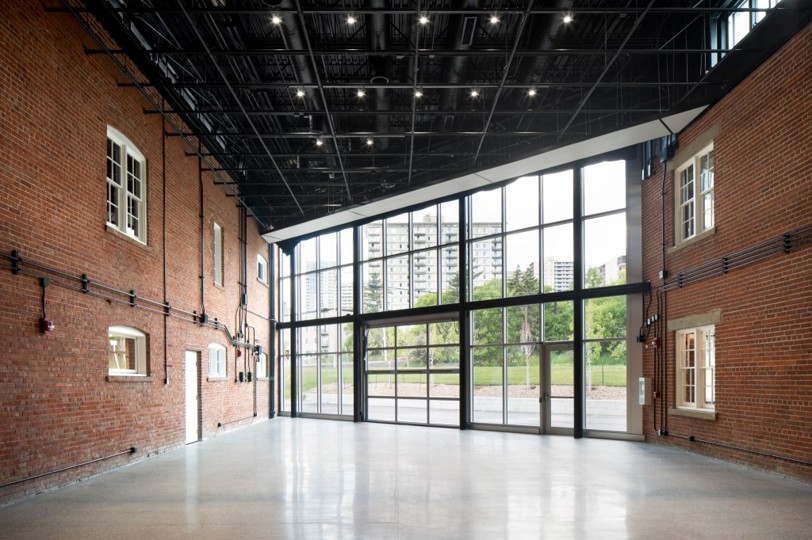
The rehabilitation of the former Ortona Armoury demonstrated how a century-old building could be retained, modernized and transformed into a community arts space.
Speakers: Richard Cotter (MBAC), Caleb Smith (City of Edmonton), Trevor Leedham (Delnor Construction Ltd.), Sheldon Samborsky & Ben Rajewski (Williams Engineering Canada)
What the session highlighted
- Expect the unexpected. The team encountered loose unmortared brick, structural uncertainty and other unforeseen conditions. In response, the building required floor-by-floor shoring, footing replacement and additional structural steel.
- Heritage character and building performance were addressed together, although doing so was not always straightforward. For instance, original brick remained central to the building’s identity but was also a significant source of heat loss.
Practical takeaway: In heritage retrofits, the team’s ability to respond collaboratively to unknown conditions can be as important as the original upgrade design. Engage heritage specialists and skilled trades early.
From individual projects to a shared retrofit practice
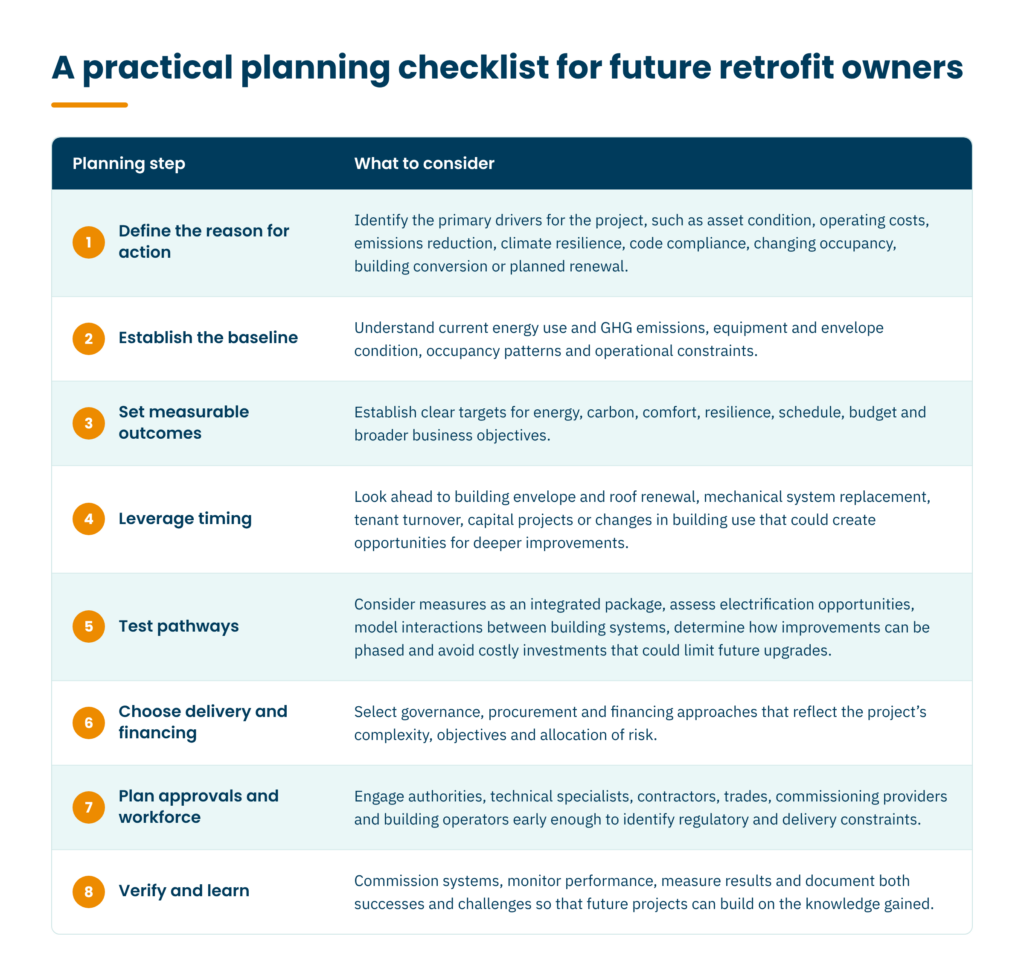
There is no single formula for a successful deep energy retrofit. Different buildings require various technical, financial and delivery approaches. The planning checklist below brings together lessons from across the case studies.
Deep energy retrofits are not simply energy projects. They are long-term asset decisions that can improve performance, extend useful life, reduce emissions and make existing buildings more adaptable to a changing climate and future needs.