Authors: Alyssa Bentsen, Brett Banadyga (AME Consulting Group Ltd.), Thivya Viswanathan
This blog is the third in Alberta Ecotrust’s Retrofit Learning Series, which features a new story each month on innovative projects and approaches from the Retrofit Accelerator. Read the first blog on retrofit planning in Indigenous communities here, and the second, on combined financing for retrofits here.
As institutions work toward ambitious climate, energy and greenhouse gas (GHG) reduction goals, understanding how to modernize existing buildings is becoming increasingly important. Deep retrofits offer an opportunity to significantly reduce energy consumption and greenhouse gas emissions while extending the life of existing facilities. However, identifying the most effective retrofit strategy is rarely straightforward, particularly in large, complex buildings where mechanical systems, building envelope performance and operational practices are closely interconnected.
To support long-term campus planning, the University of Calgary partnered with Alberta Ecotrust and the AME Consulting Group Ltd. to evaluate deep retrofit opportunities for the Science A building. This study was funded by the Alberta Ecotrust Retrofit Accelerator through the Deep Retrofit Accelerator Initiative(DRAI).
Retrofitting existing buildings is a key component of the University’s Climate Action Plan, which outlines a roadmap towards carbon neutrality by 2050. For Science A , the goal was to cut GHG emissions by at least 50 per cent compared to existing conditions. Rather than focusing on individual equipment replacements, the project explored how combinations of Energy Conservation Measures (ECMs) could work together to improve building performance and provide a roadmap for future investment.
Understanding the building before planning the retrofit
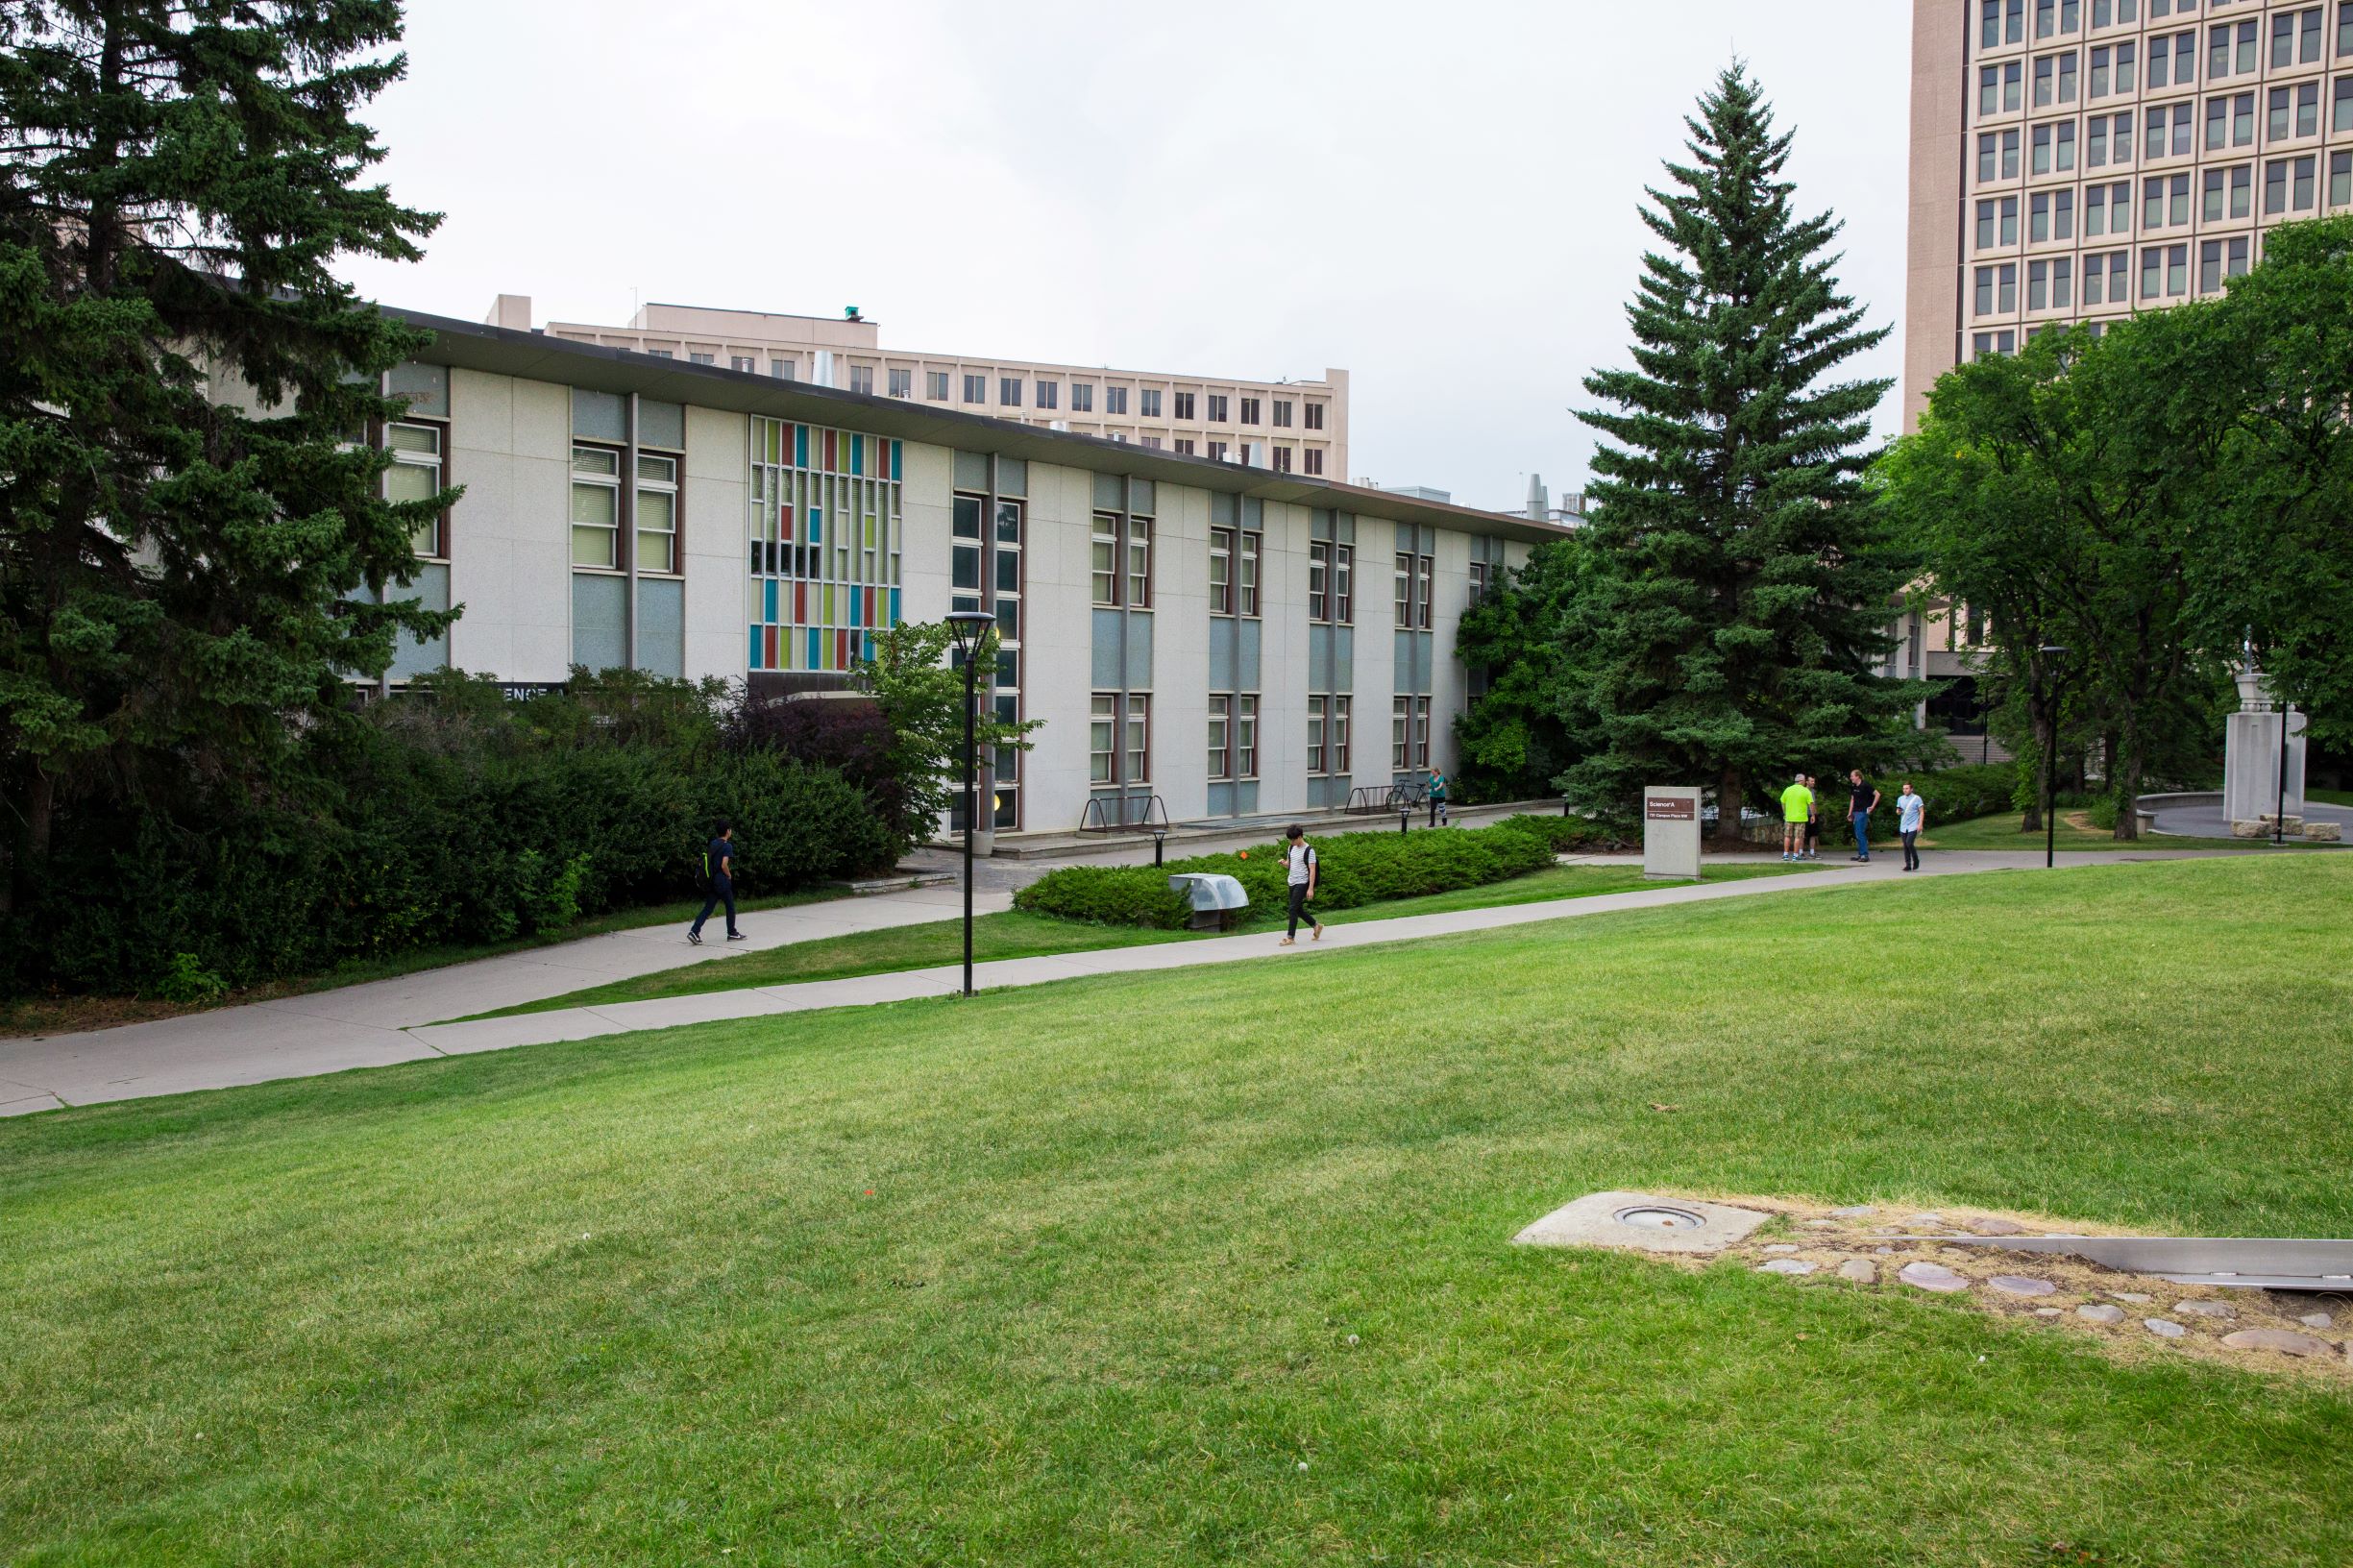
Science A is one of the University of Calgary’s core academic buildings, supporting teaching, research, and laboratory spaces with diverse occupancy patterns and complex mechanical systems. It was built in 1965 and consists of three storeys, including a research greenhouse on the third floor, with a gross floor area of approximately 14,350 square metres. As part of the building’s planned renewal, some spaces will be repurposed to better serve evolving academic, administrative, and student service needs, while continuing to support the university’s broader teaching and research mission.
Because buildings of this scale operate as interconnected systems, understanding their existing performance is a critical first step toward identifying meaningful retrofit opportunities. To support the analysis, AME developed a calibrated whole-building energy model capable of evaluating a range of retrofit scenarios, accounting for the proposed change of use. Since the goal was to align the study with Investor Ready Energy Efficiency (IREE) requirements for future financing needs, Investor Confidence Project (ICP) Protocols were used as a reference for the baseline evaluation and modeling approach. Unlike a conventional energy model, a calibrated model is adjusted to reflect how the building actually operates, providing greater confidence that predicted energy savings will translate into actual measurable GHG emissions savings.
The value of detailed operational data
A key factor in the success of this project was the availability of detailed operational data. The University of Calgary has a data analytics platform that captures information such as airflow rates, fan energy, heating and cooling coil performance, temperatures and other mechanical system data, updated every 15 minutes. This level of monitoring allowed the project team to validate the performance of individual systems rather than relying solely on monthly utility consumption. This underscores the value of investing in advanced energy tracking.
The value of this data extended beyond improving the accuracy of the energy model. Comparing measured system performance with design intent gave the project team valuable insight into how the building was operating day by day. This helped identify opportunities for operational improvements, optimize system performance and reveal interactions that traditional building assessments alone may not have caught. For instance, analyzing daily data allowed AME to track the exact operating hours of HVAC fans and measure outdoor airflow across different times of day and seasons, revealing significant potential savings in airflow reduction and conditioning of outside air. Similarly, detailed water measurement data helped pinpoint where consumption was occurring, making it easier to identify and address the unique operating requirements associated with the specialized equipment in the greenhouses used for plant growth. This deeper understanding created a stronger foundation for evaluating retrofit opportunities and developing practical recommendations.
Developing & comparing retrofit pathways
Rather than identifying a single “best” retrofit strategy, the project evaluated a wide range of energy conservation measures and combinations of upgrades to understand how different design decisions influenced building performance. Overall, seven ECMs and three water-conservation measures (WCMs) were evaluated, including: envelope upgrade (currently underway, expected to be completed by fall 2026), roof replacement (R-50 and R-30), greenhouse replacement including highly insulated opaque wall (R-20) and high-performance glazing systems (USI -1.87), full interior & mechanical upgrade, photovoltaic solar panel installation, heat recovery from the nearby Math Sciences Data Centre and Water Source Heat Pump that uses a centralized cooling network as its energy source. Individual measures were first assessed independently before being combined into progressively deeper retrofit packages, allowing the project team to evaluate both the direct benefits of each measure and the cumulative impacts of integrated solutions.
Three pathways were developed and analyzed. These pathways include:
Pathway 1: “All-at-Once” Retrofit Scenario includes the Envelope Upgrade, Roof Retrofit (R-50), Greenhouse replacement, Full Interior & Mechanical Upgrade, and Solar PV installation. This pathway produced a 66 per cent reduction in emissions by 2050 totaling more than 54,000 tCO2e throughout the study period.
Pathway 2: “Staged” Retrofit Scenario includes all the upgrades from the All-at-Once scenario, but staged with capital replacements. This pathway also produced a 66 per cent reduction in emissions by 2050.
Pathway 3: “Cost-Effective Immediate Action” Scenario includes the Envelope Upgrade, Roof Retrofit (R-30), Greenhouse replacement, and Solar PV installation staged with capital replacements. This pathway produced a 10 per cent reduction in emissions by 2050 totaling more than 25,000 tCO2e throughout the study period.
Lessons from Science A
One of the most valuable outcomes of the project was reinforcing the importance of viewing existing buildings as integrated systems rather than collections of independent components. While individual ECMs can provide measurable savings, their overall value often depends on how they interact with other building systems and operational strategies.
The project also demonstrated the value of high-quality operational data. Detailed system-level data not only strengthened the energy modelling process but also provided a clearer picture of how the building was performing in practice. This allowed the project team to identify operational opportunities alongside capital improvements, creating a more comprehensive understanding of where energy savings could be achieved.
Finally, evaluating multiple retrofit pathways instead of searching for a single “optimal” solution provided greater flexibility for future planning. By understanding the relative benefits of different combinations of upgrades, the University can prioritize projects based on available funding, implementation timing, and broader campus sustainability objectives.
“By completing the deep energy retrofit pathway analysis before design, project teams were able to collaboratively evaluate data-driven options, align priorities, and establish a shared direction for the next phase of work.”
Annie-Claude Lachapelle, Energy Manager, University of Calgary
Building a roadmap for future campus retrofits
Every building has its own unique challenges and opportunities, but the approach used for Science A demonstrates the value of combining detailed operational data with whole-building analysis to support informed decision-making. Rather than simply identifying individual upgrades, the project established a framework for understanding how retrofit measures work together and how different investment pathways can contribute to long-term energy and emissions reduction goals.
This project has now progressed to mechanical and electrical design for ECMs identified in Pathway 1 in the Deep Retrofit Study, targeting a 65 per cent reduction in greenhouse gas (GHG) emissions relative to pre-retrofit conditions. The design work is also being funded by the Retrofit Accelerator. Overall, this framework for Science A serves as a scalable blueprint for similar buildings across the campus.
As buildings across Canada pursue decarbonization, projects like Science A highlight the importance of moving beyond isolated equipment replacements and toward integrated retrofit strategies that maximize performance, reduce risk and support more sustainable buildings for decades to come.